
HOW CAN WE HELP?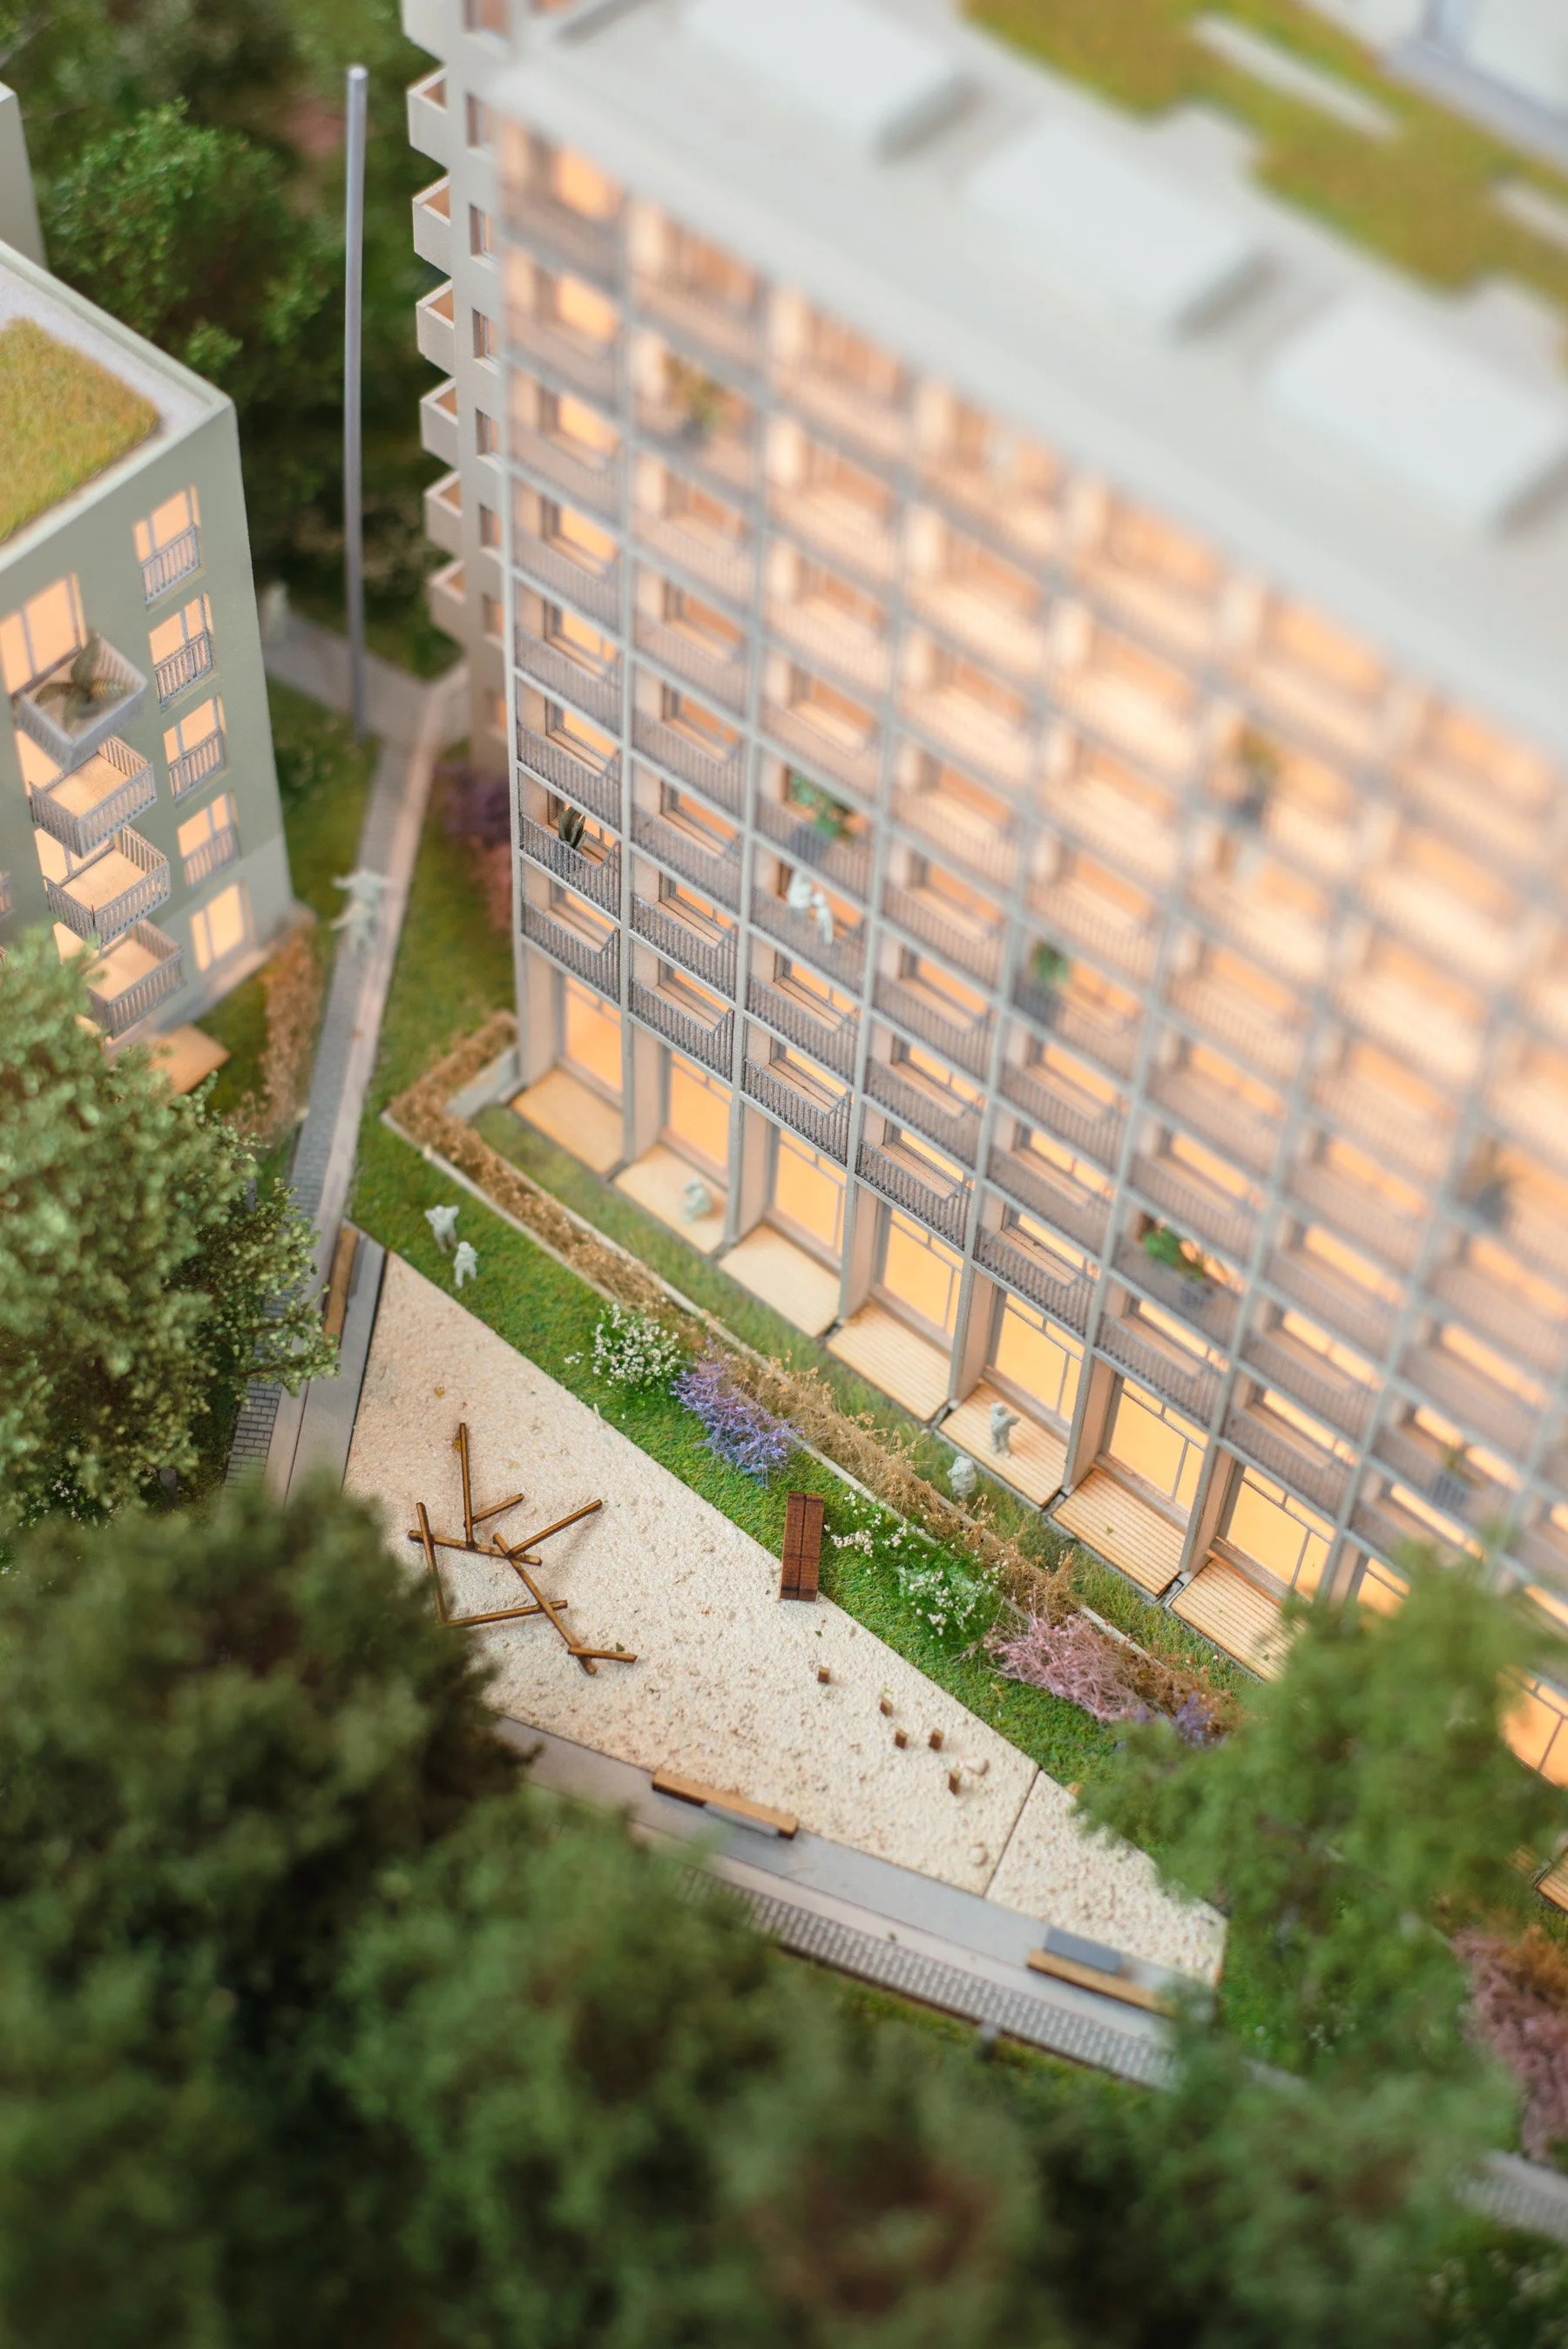
From design to model – one studio, comprehensive execution.
We are an architectural model-making studio that combines traditional craftsmanship with modern production technologie. Our team of architects, artists, and engineers creates models that communicate a project’s concept with a clarity no rendering can match. Whether you need a high-end presentation model for a development, a precise urban masterplan, or a museum-quality historical model, we begin every project with the same question:
What story is the model meant to tell?
Who do we work with?
A UNIQUE PROJECT – JOIN US!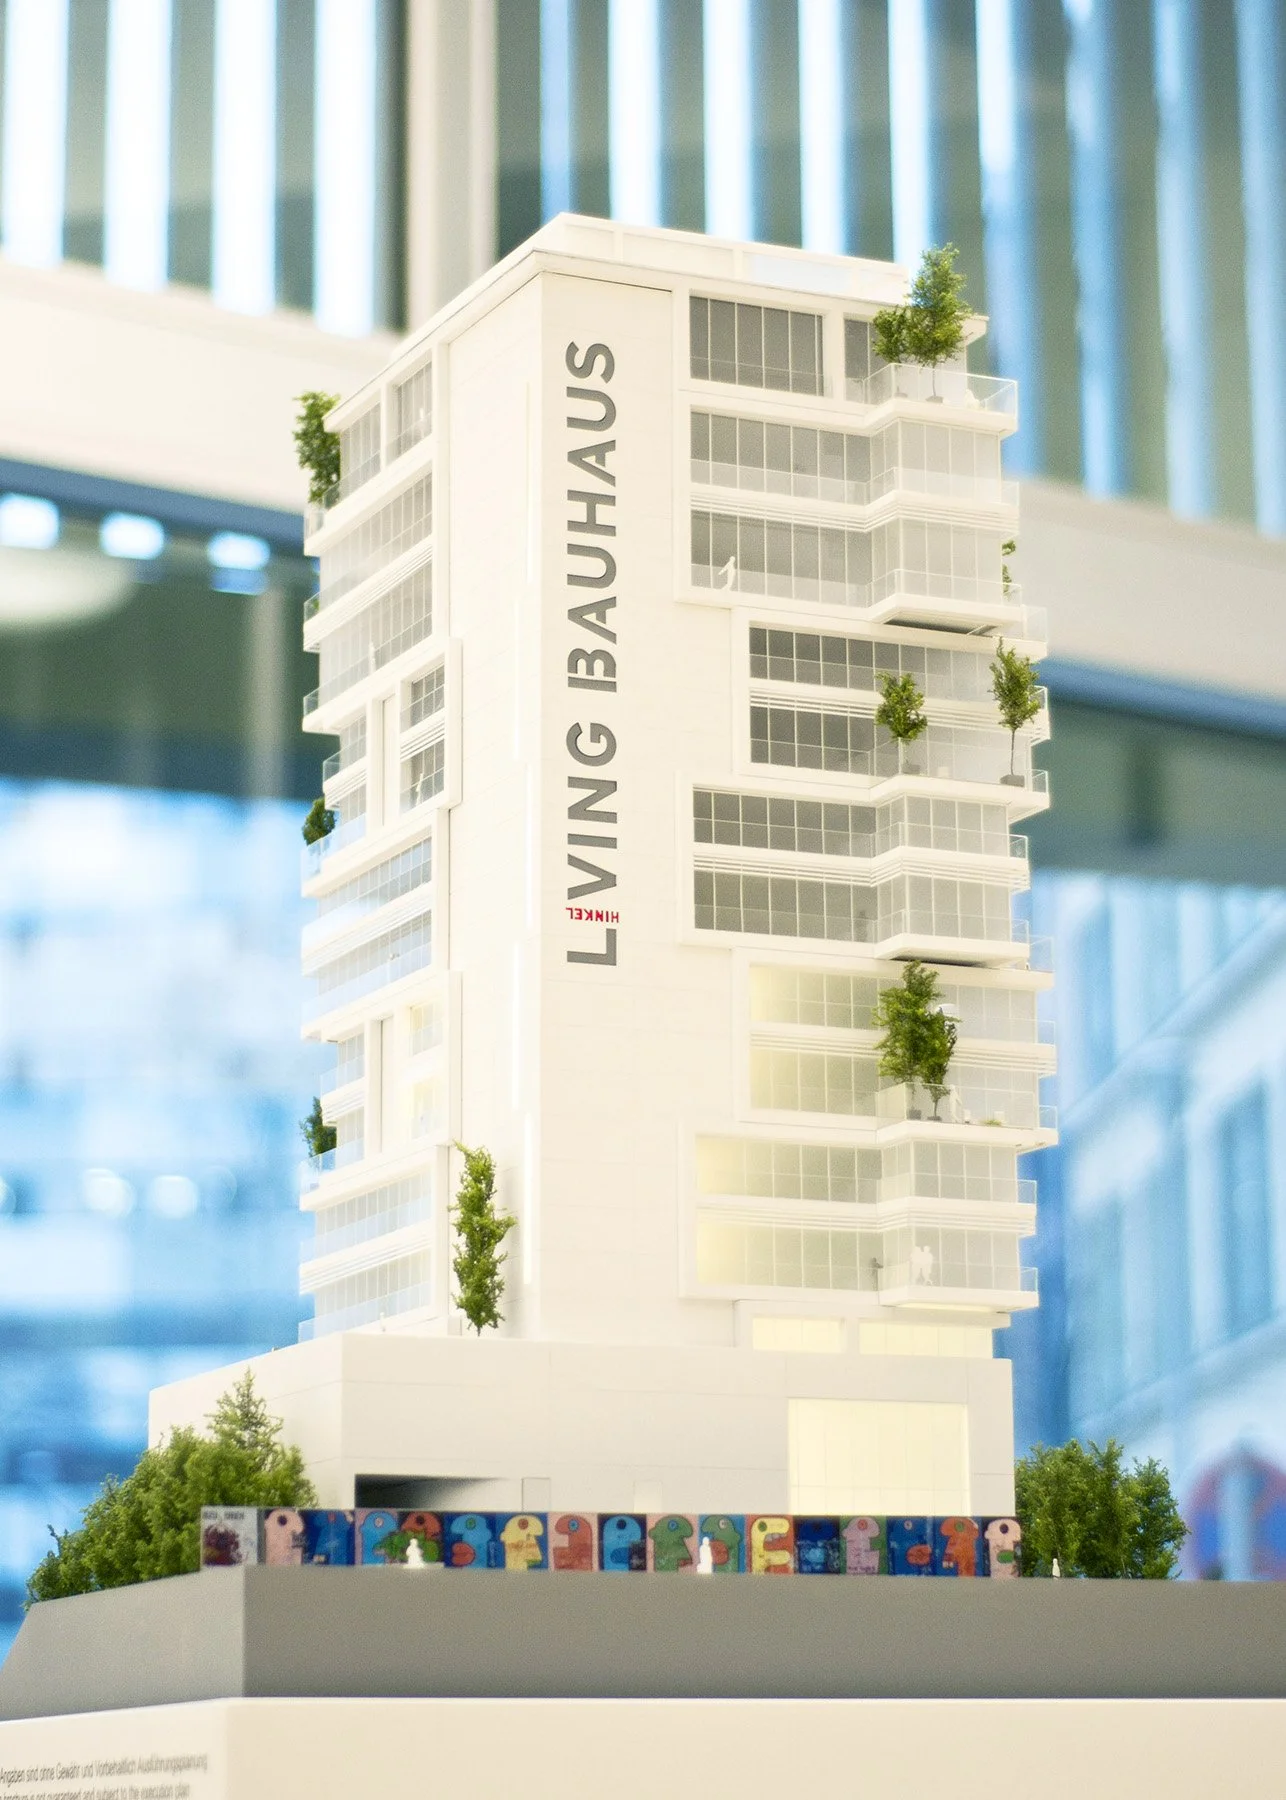
We create every model with the audience in mind. A scale model serves its purpose well only when we know who it is intended for. Is it meant to expedite an investor’s decision, defend the design before a jury, or draw the viewer into the story of the place?
DEVELOPERS
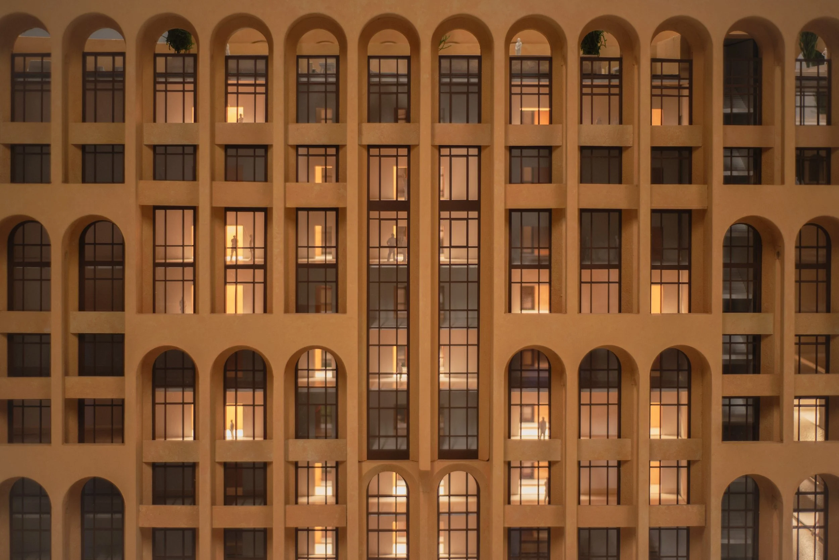
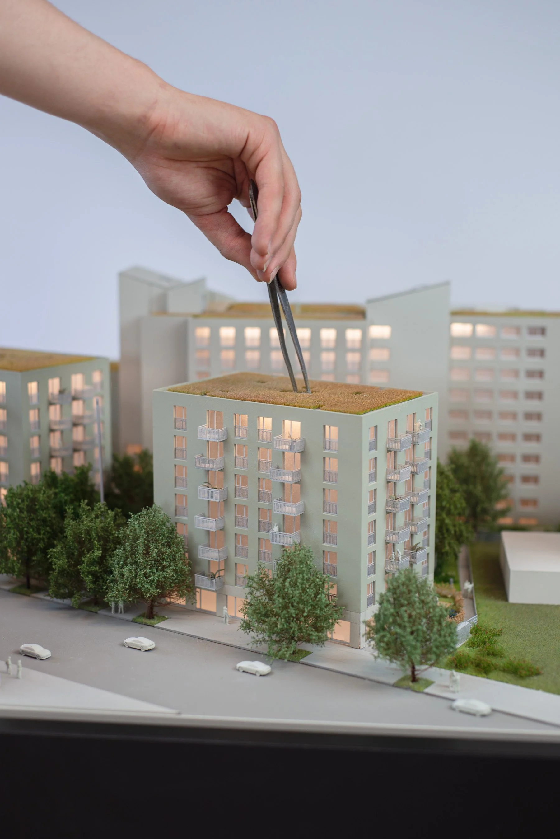
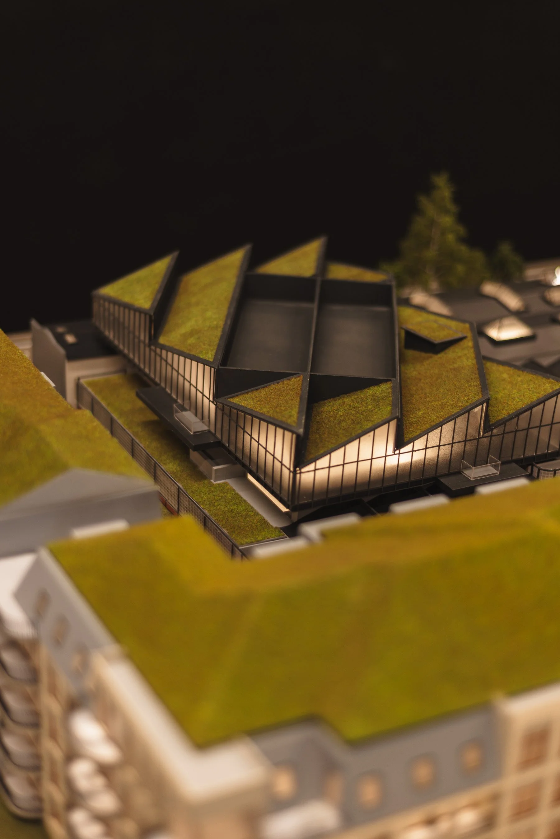
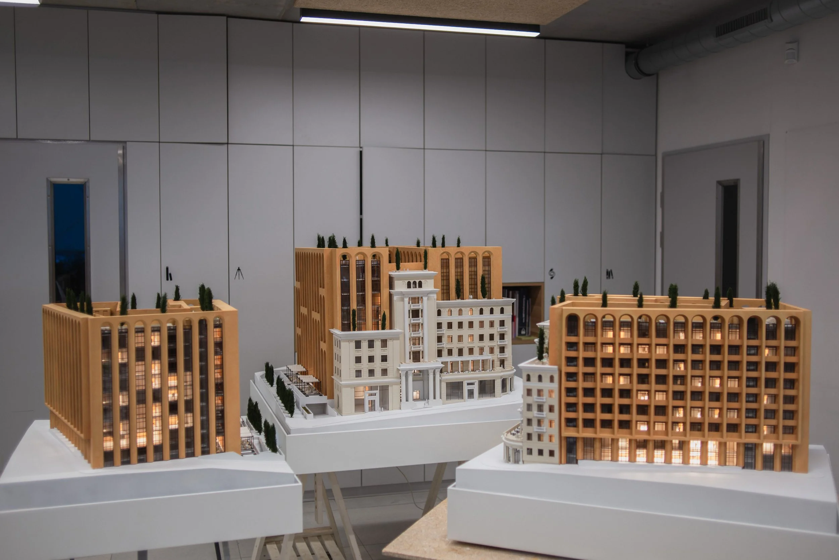
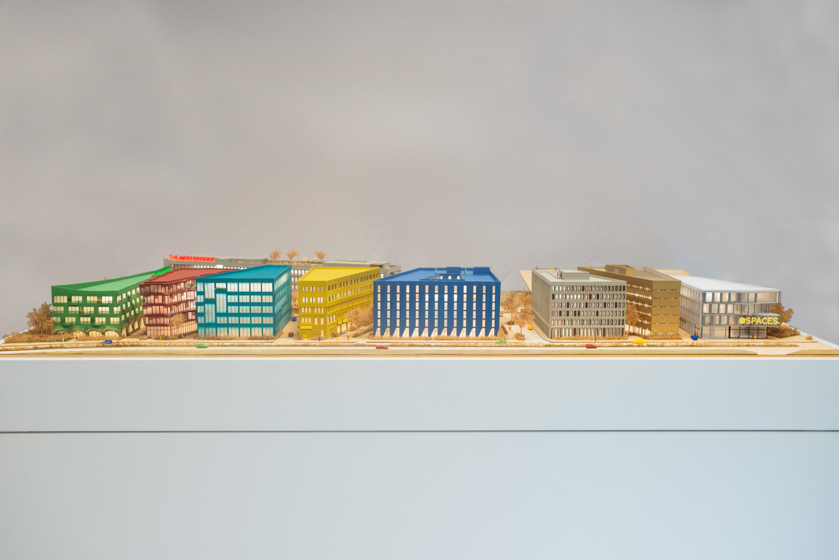
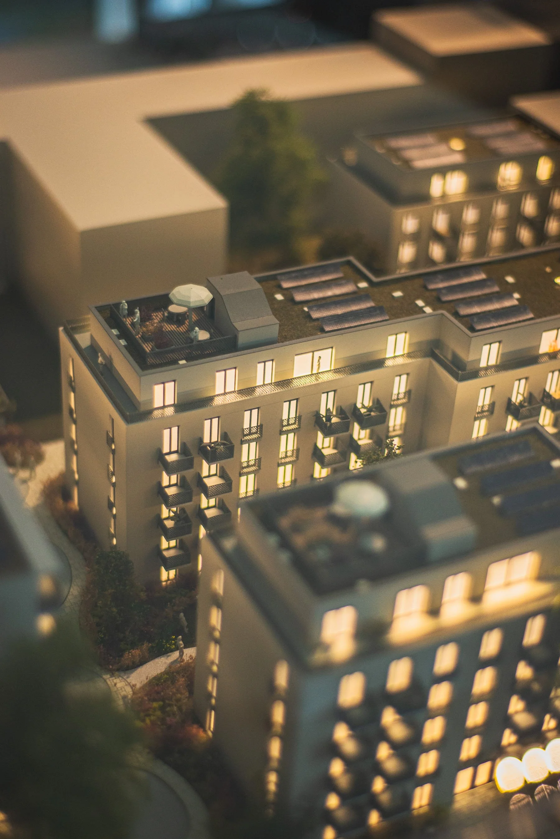
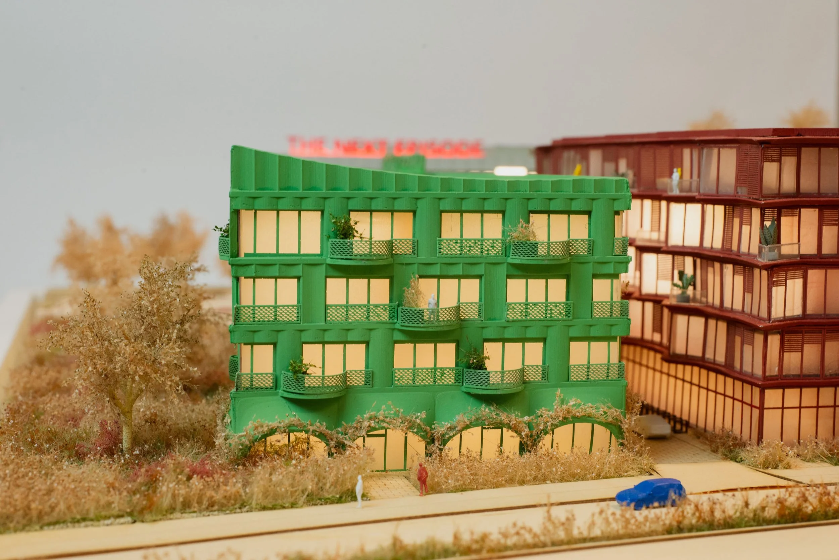
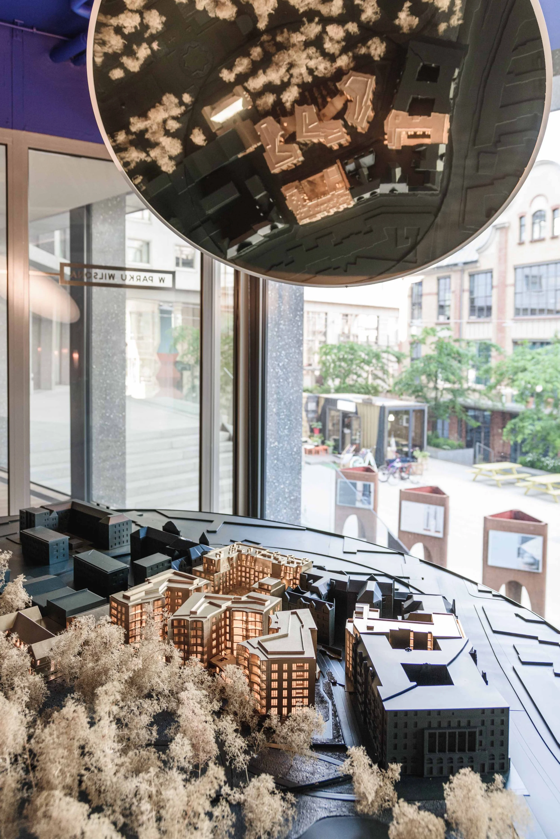
Sales-driving scale models. Realistic, large-format presentation models for sales offices and showrooms—featuring illuminated interiors, street lighting, and removable buildings that allow the sales team to tell the story of the development as it unfolds. We can integrate the model with a touchscreen or mobile app, enabling clients to highlight their specific apartment, track construction phases, or view the entire master plan brought to life with animated lighting. Built to withstand years of use in a sales pavilion and frequent transport between locations.
MUSEUMS AND CULTURAL INSTITUTIONS
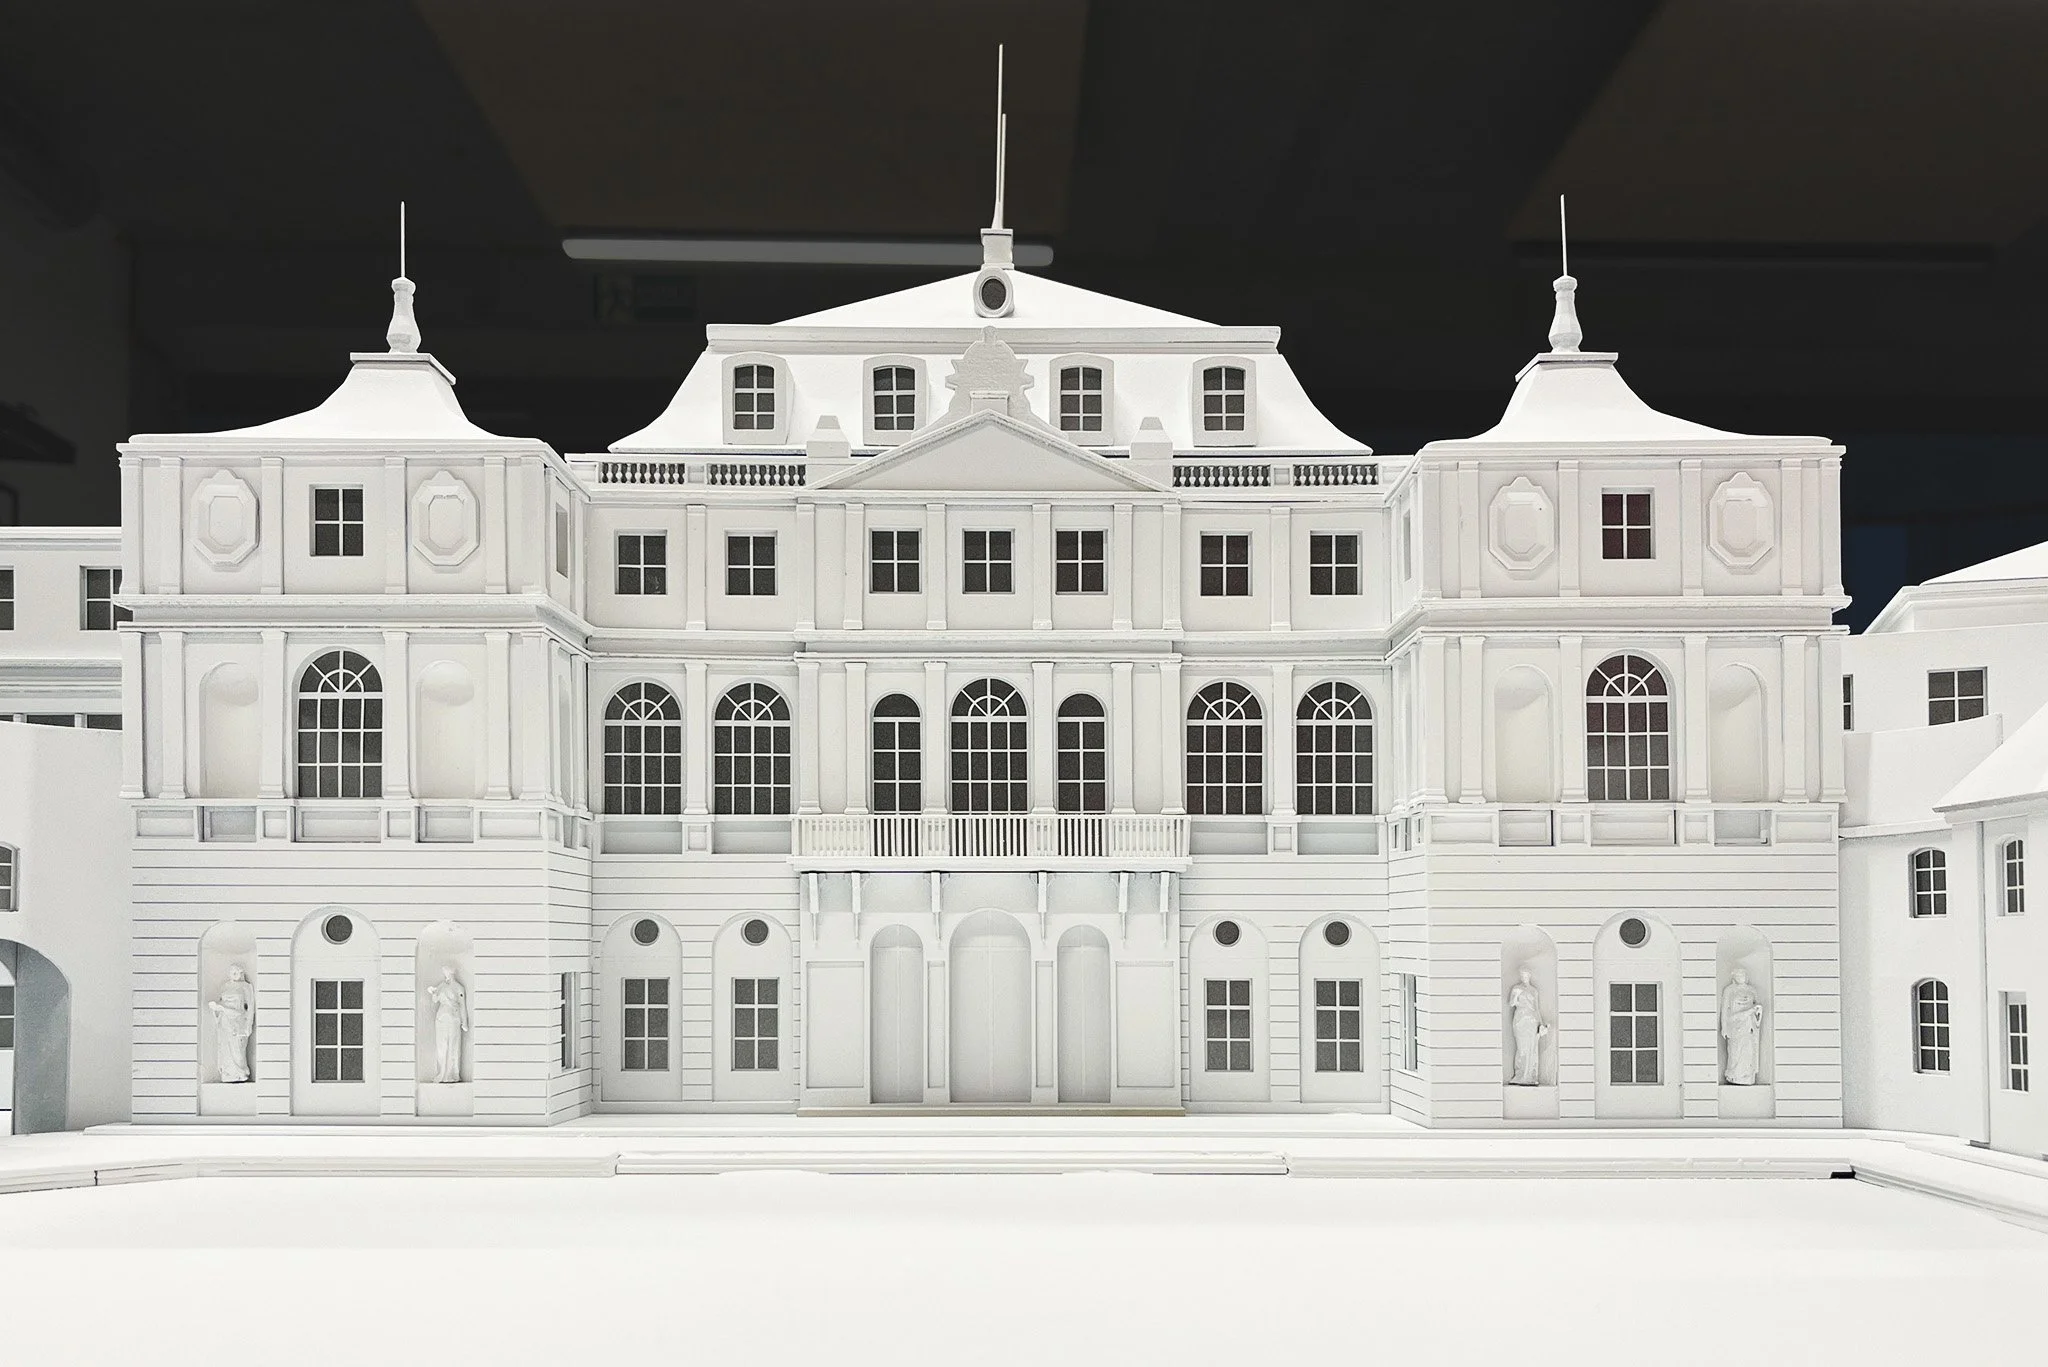
We design exhibition models, historical reconstructions, and tactile dioramas for permanent exhibitions. These meet museum standards, incorporating archival materials and documented sources, featuring accessibility aids for the visually impaired, and ensuring the durability required to withstand decades of display. For narrative exhibitions, we also create interactive models—featuring touch controls, animated lighting that reveals a building's history, and full 3D projection mapping that transforms the model into a display screen.
ARCHITECTS
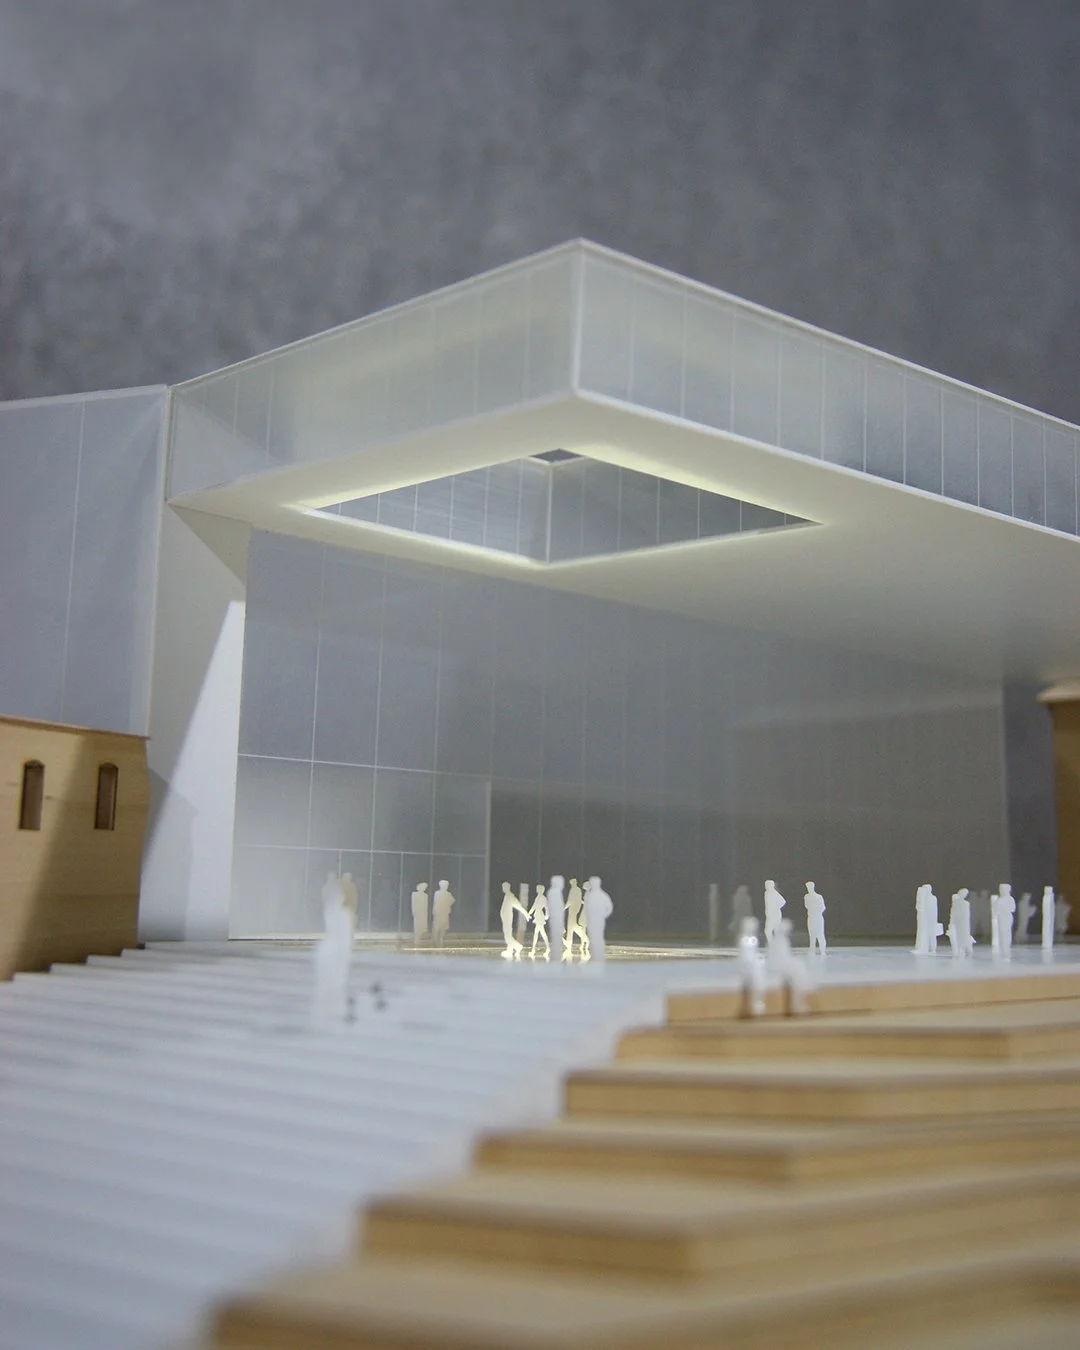
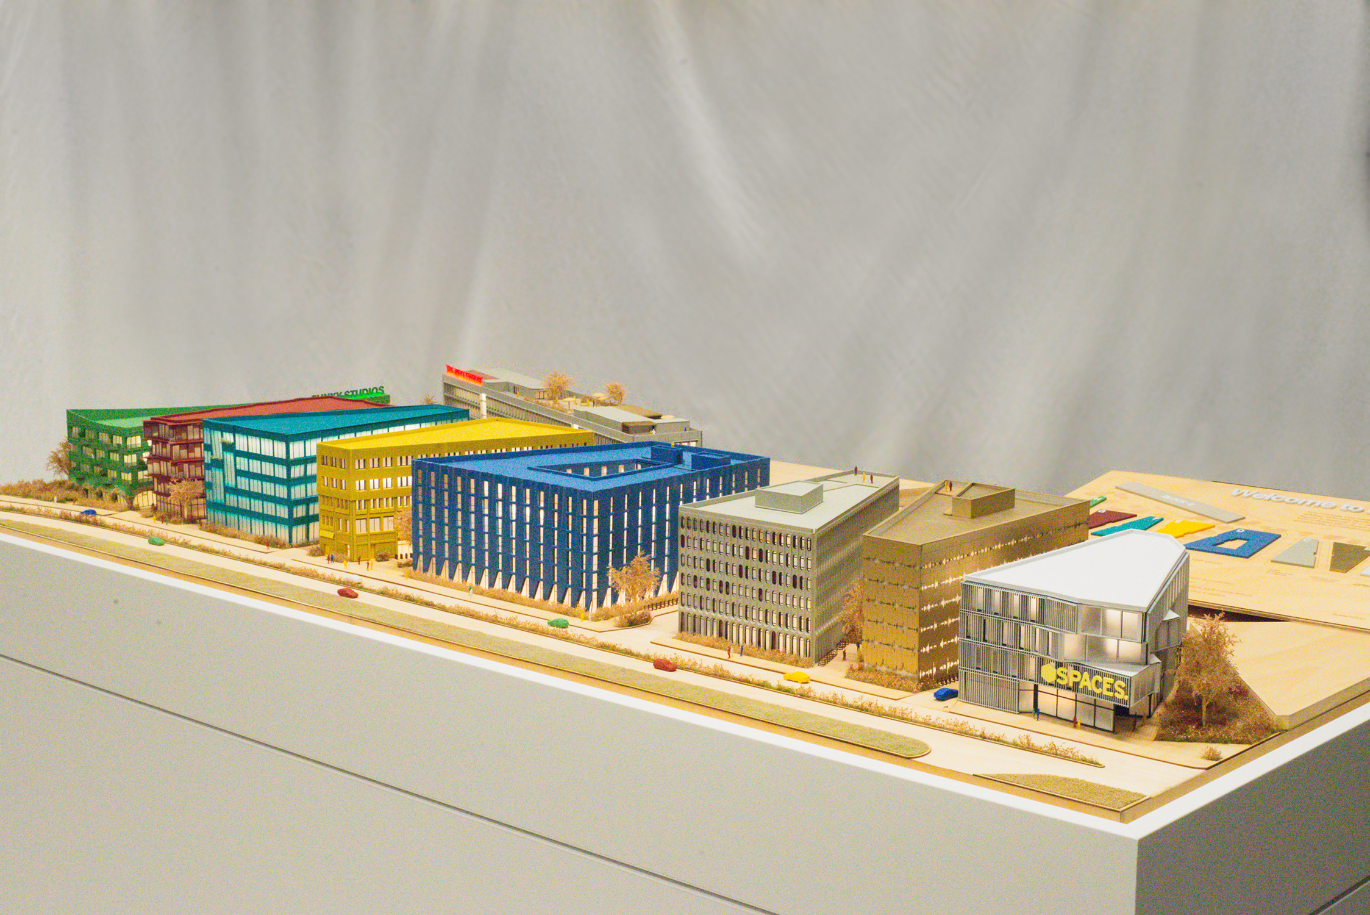
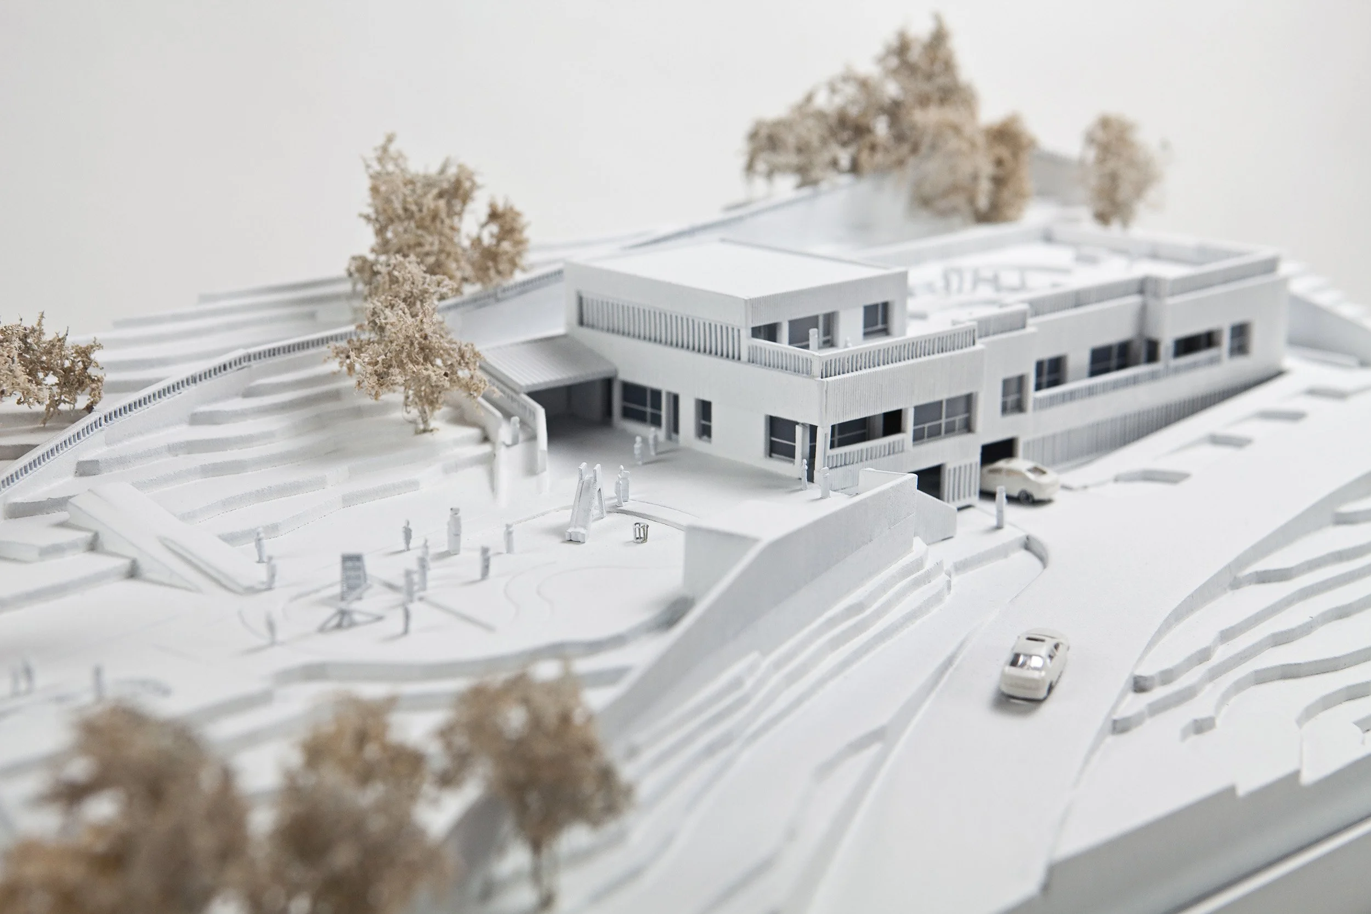
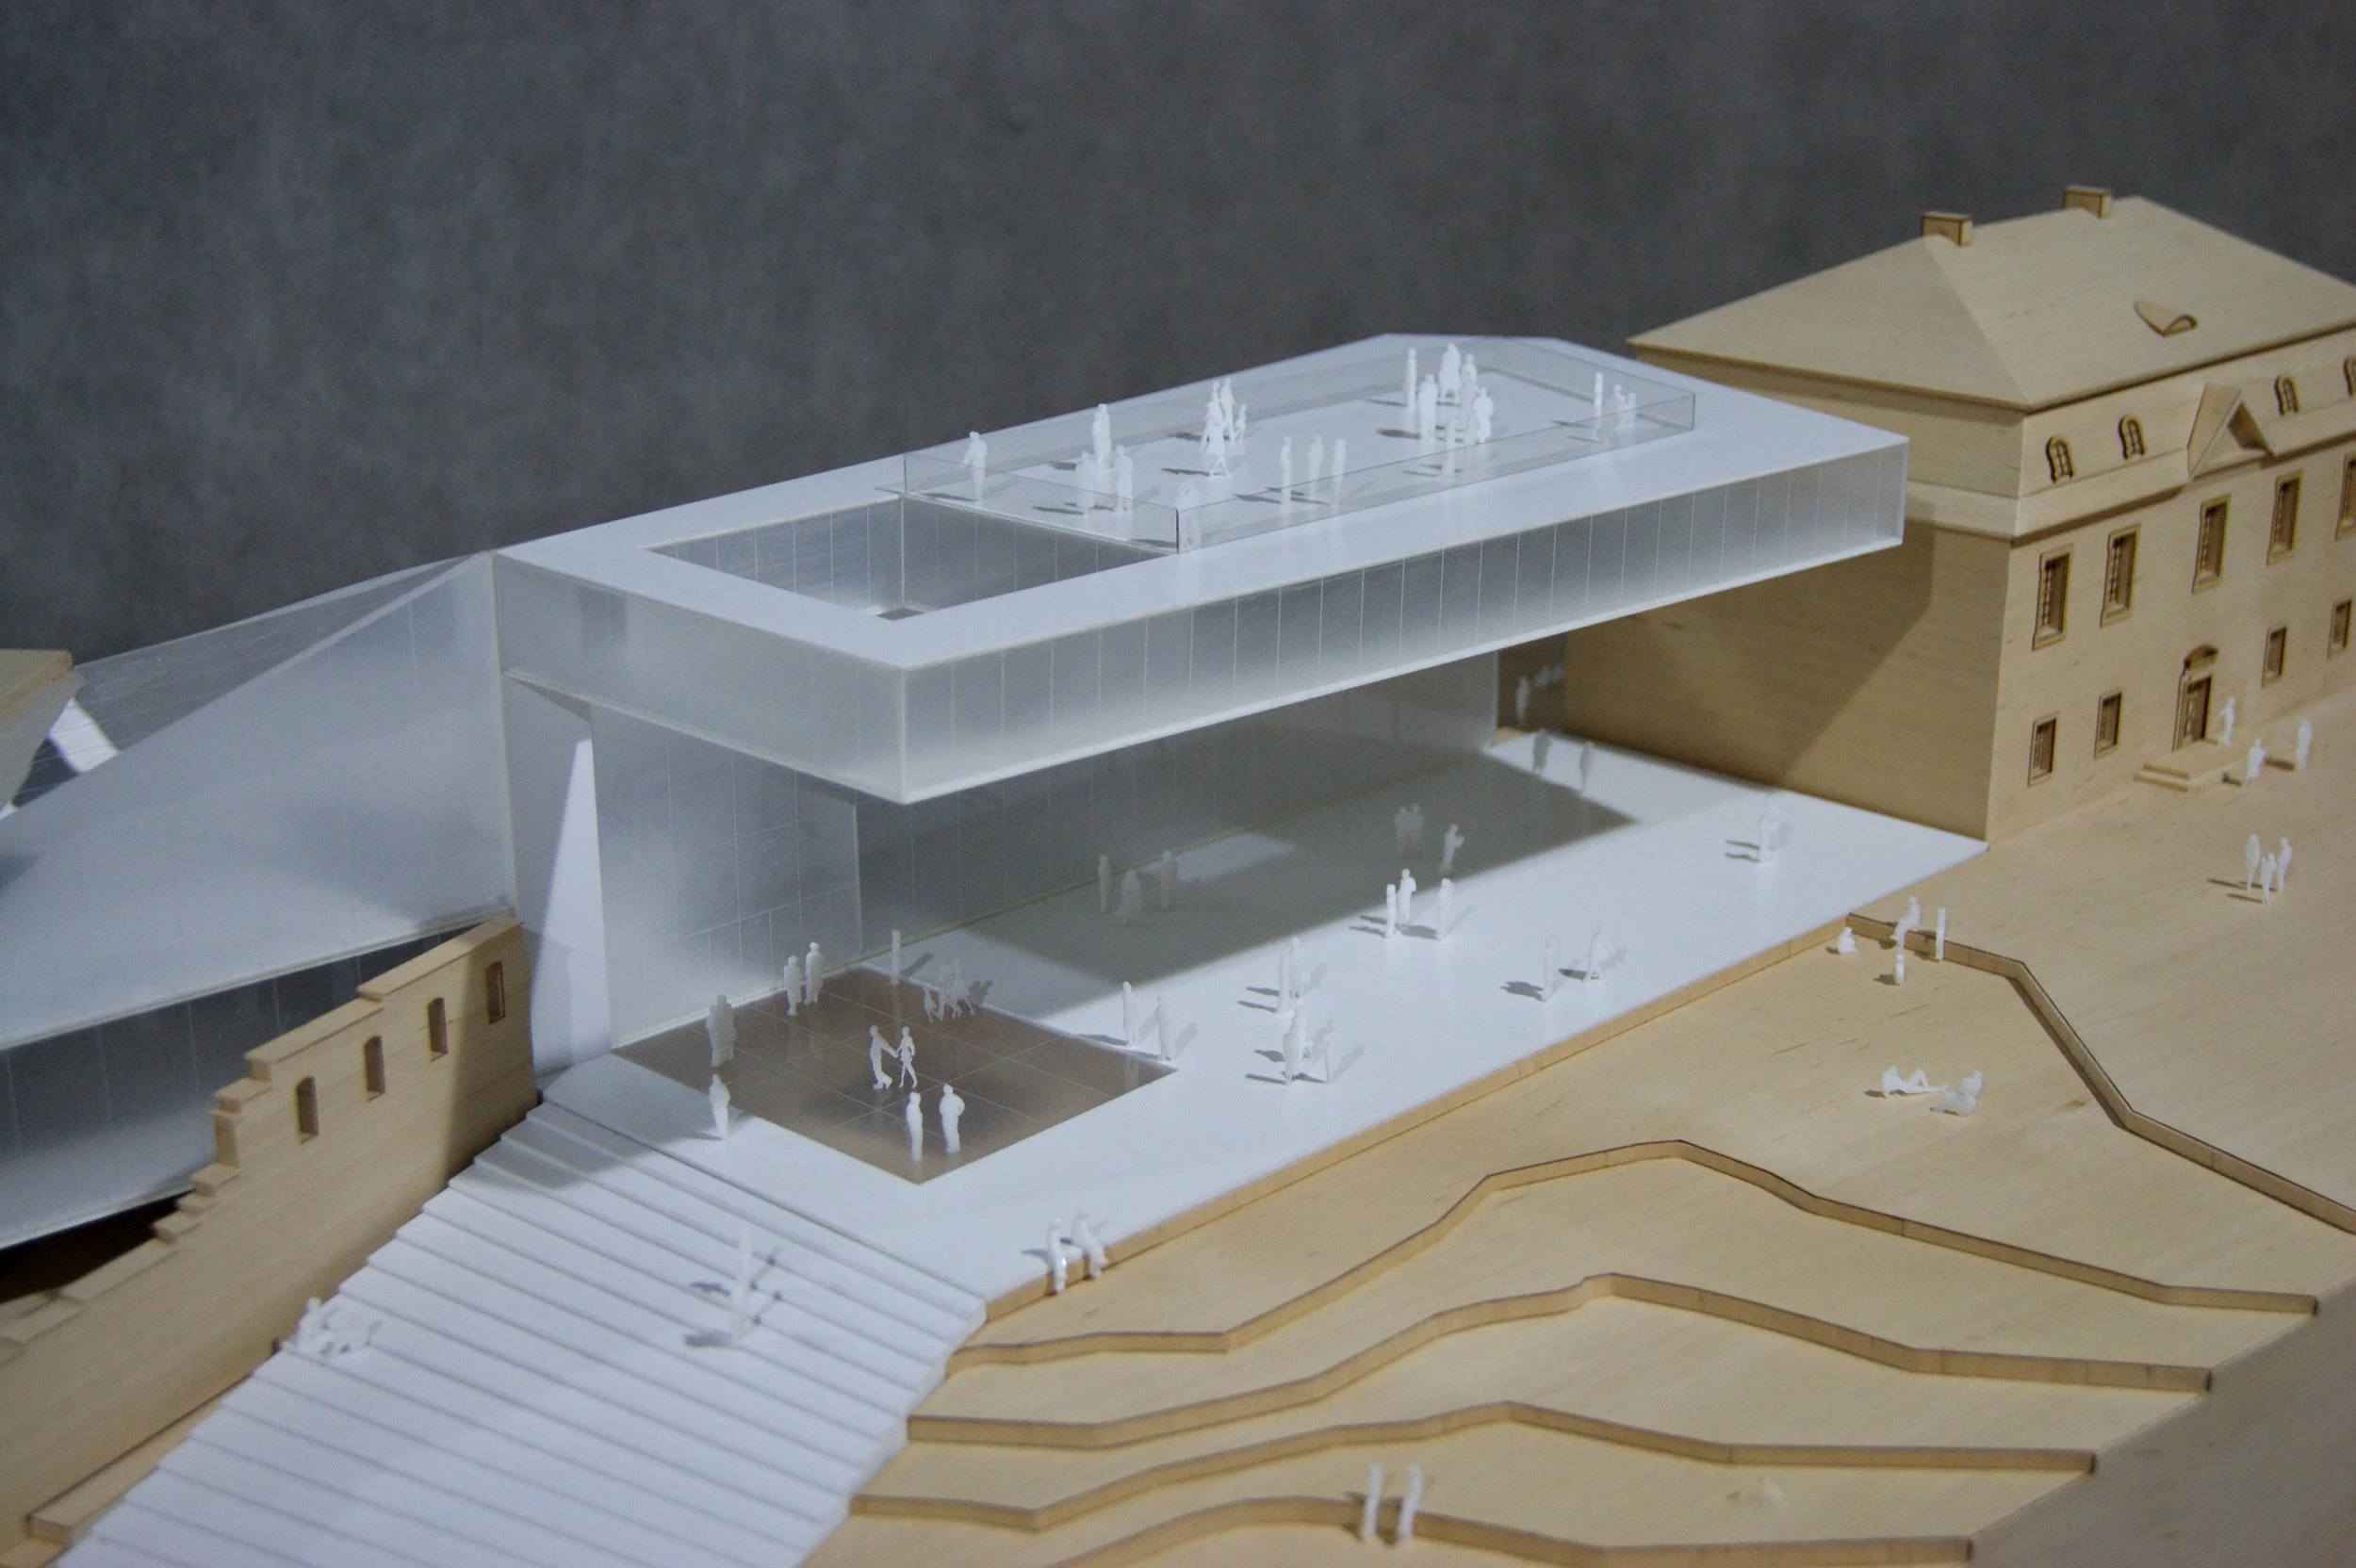
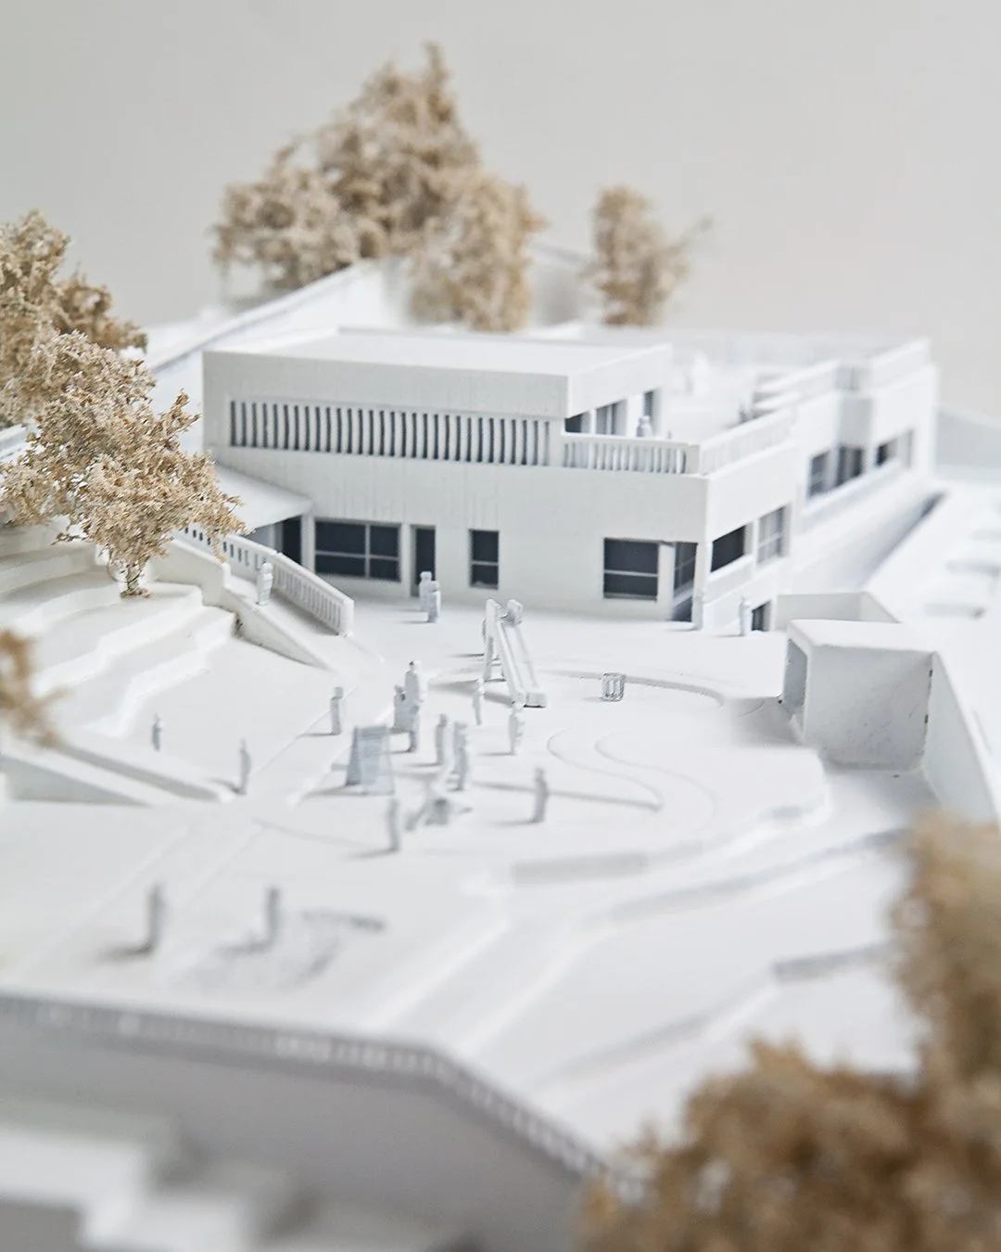
Conceptual, competition, and presentation models designed to impress the jury. Monochromatic massing studies, accurate topography, urban context, and detailed facade studies. Conceptual models featuring interchangeable elements. Models crafted from wood. A presentation of the design vision.
SCIENTIFIC AND RESEARCH INSTITUTIONS
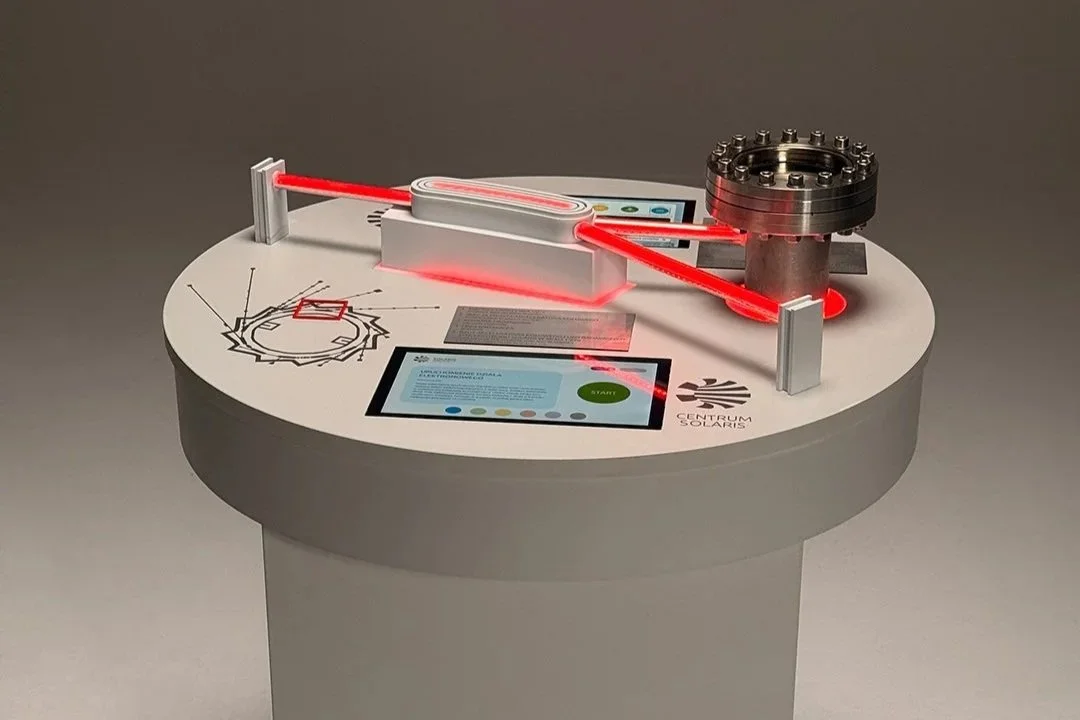
Specialized models for research, education, and visualization—including geological cross-sections, anatomical models, engineering and infrastructure studies, and military and training models. We work directly with researchers to translate data and drawings into physical objects.
What kind of scale models do we offer?
YOUR MODEL
〰️
YOUR MODEL 〰️
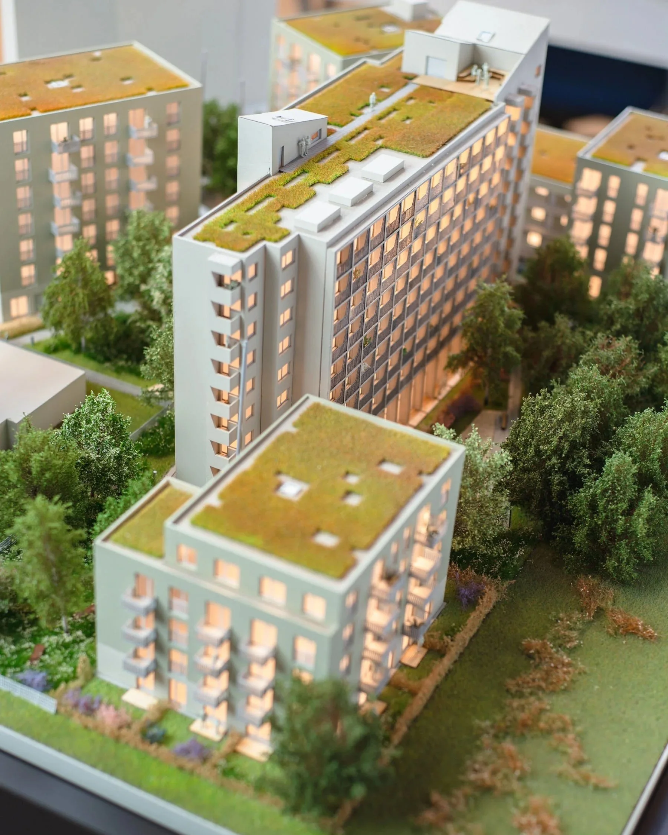
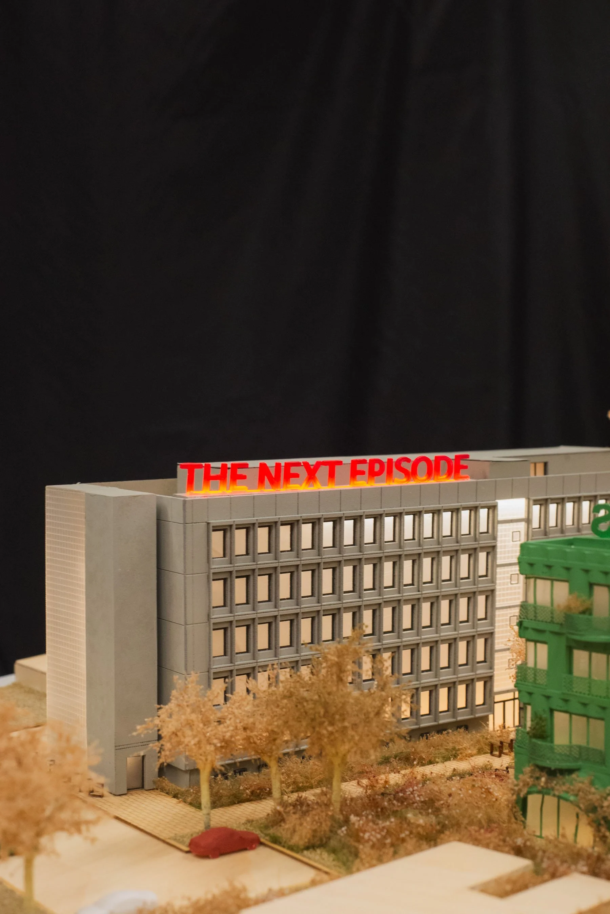
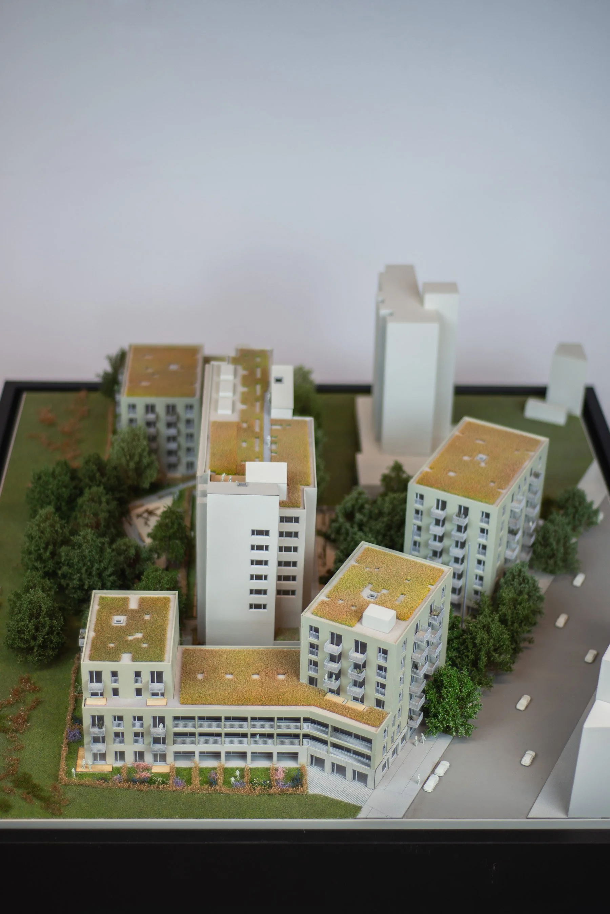
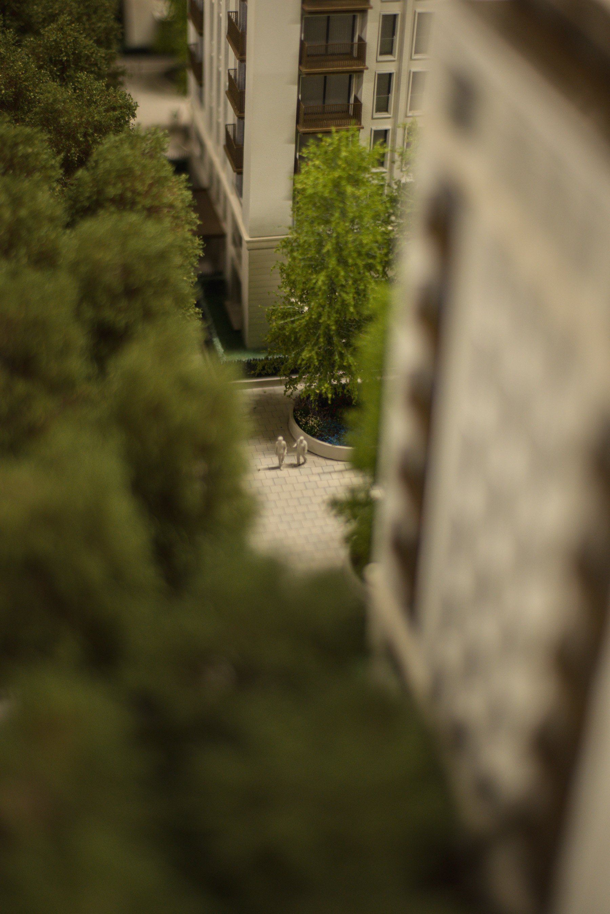
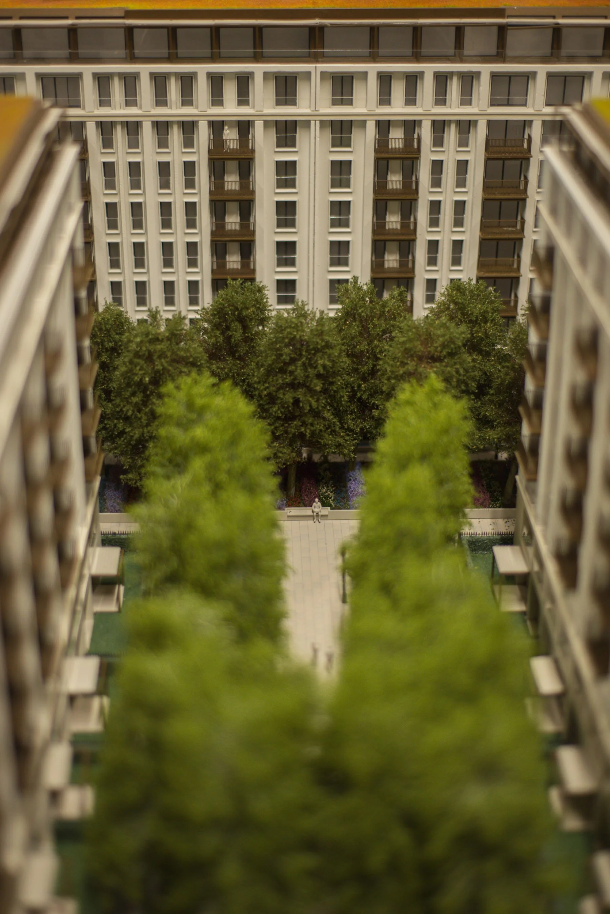
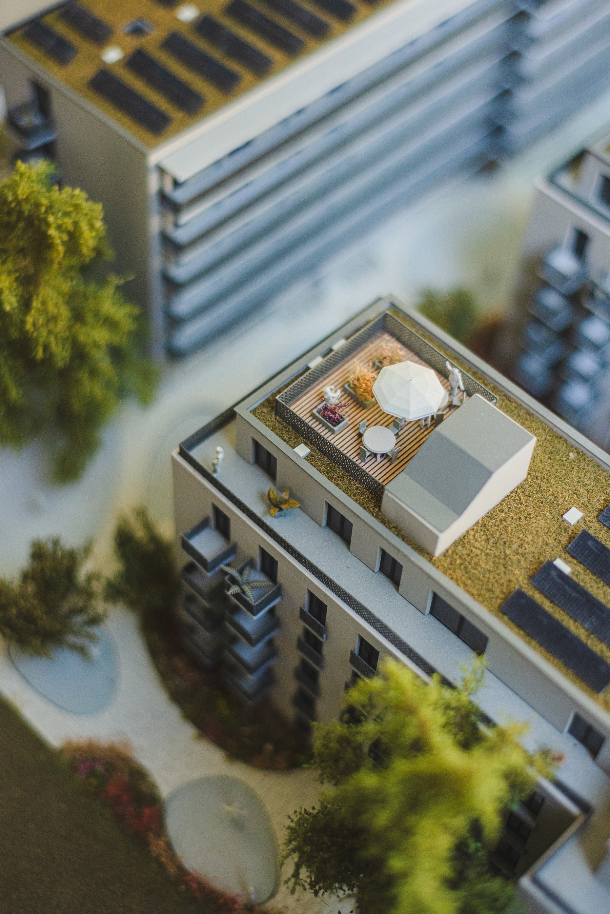
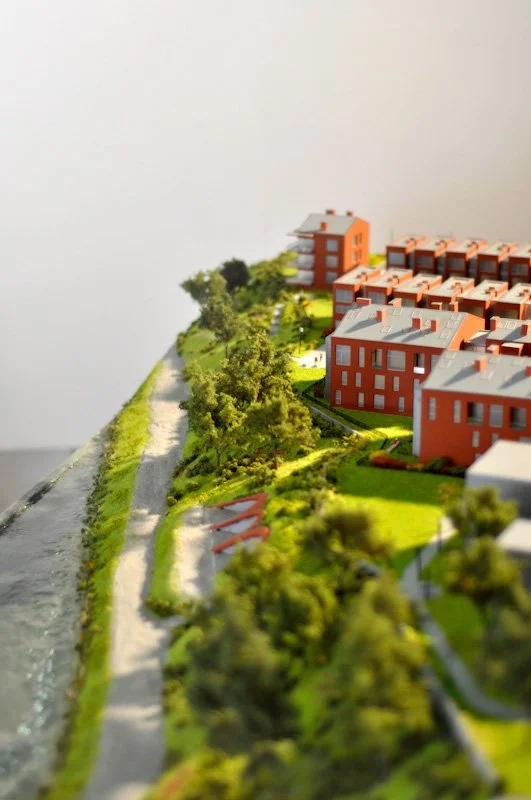
REAL ESTATE DEVELOPMENT MODELS
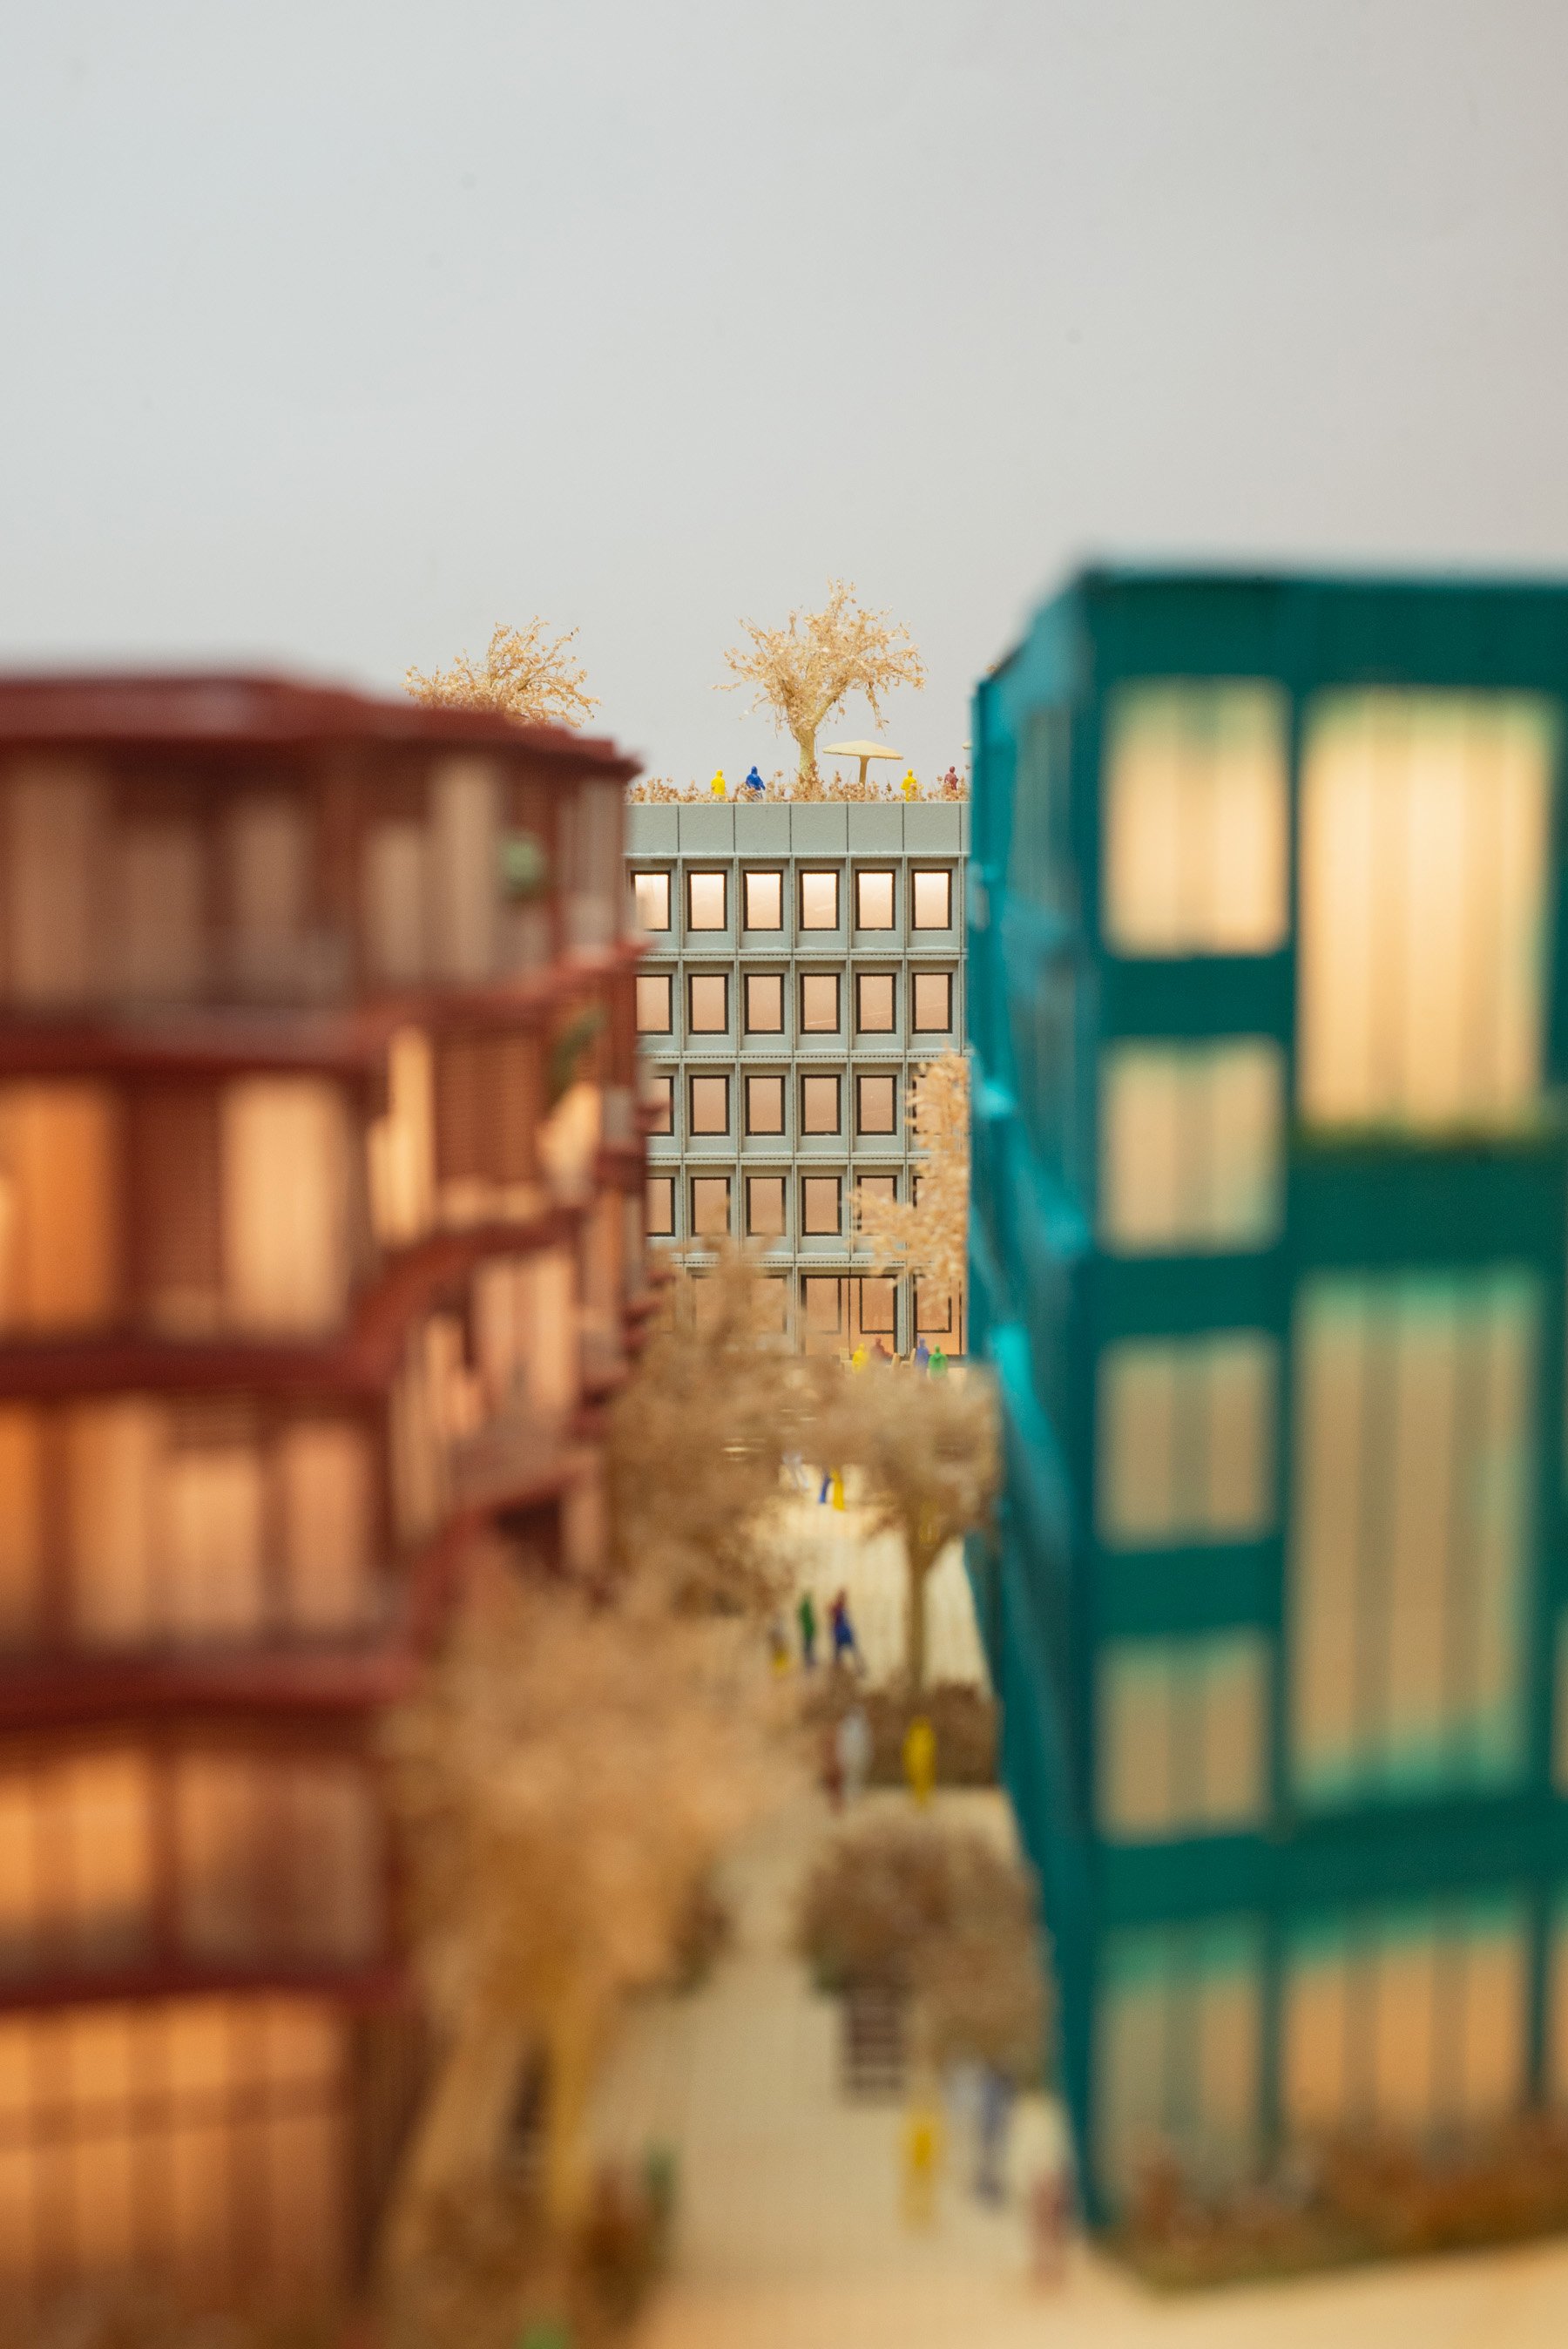
Realistic, colorful, large-format, and illuminated—most often at a 1:150 scale. They showcase textures, architectural details, public spaces, greenery, and the surrounding context.
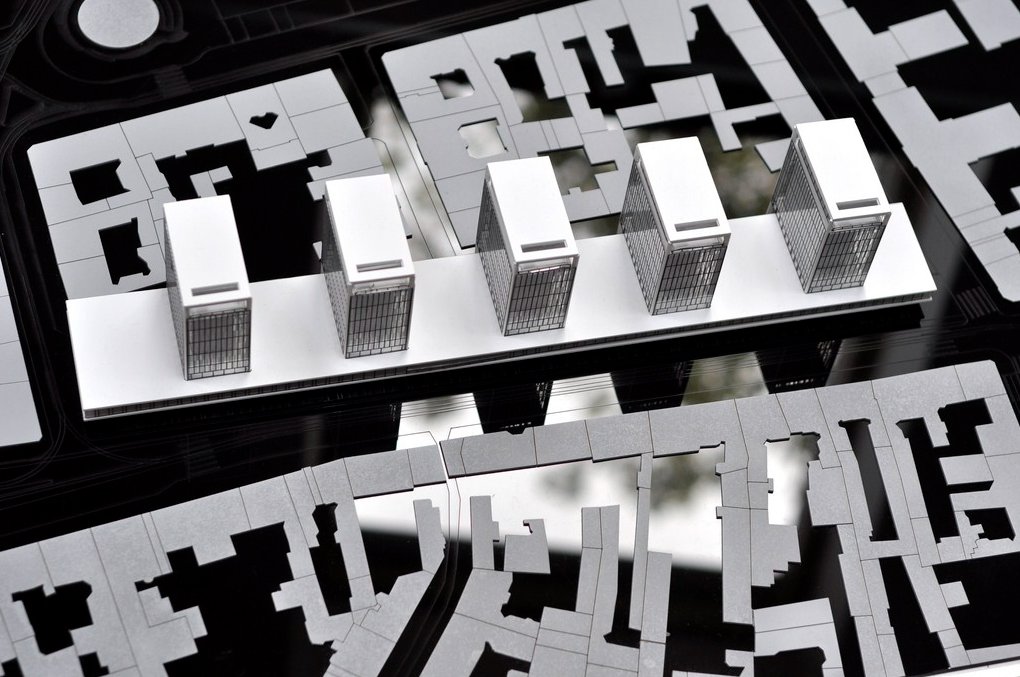
URBAN MODELS
Urban fabric, infrastructure, urban context. Models of large-scale design schemes. Spatial relationships and dominant features.
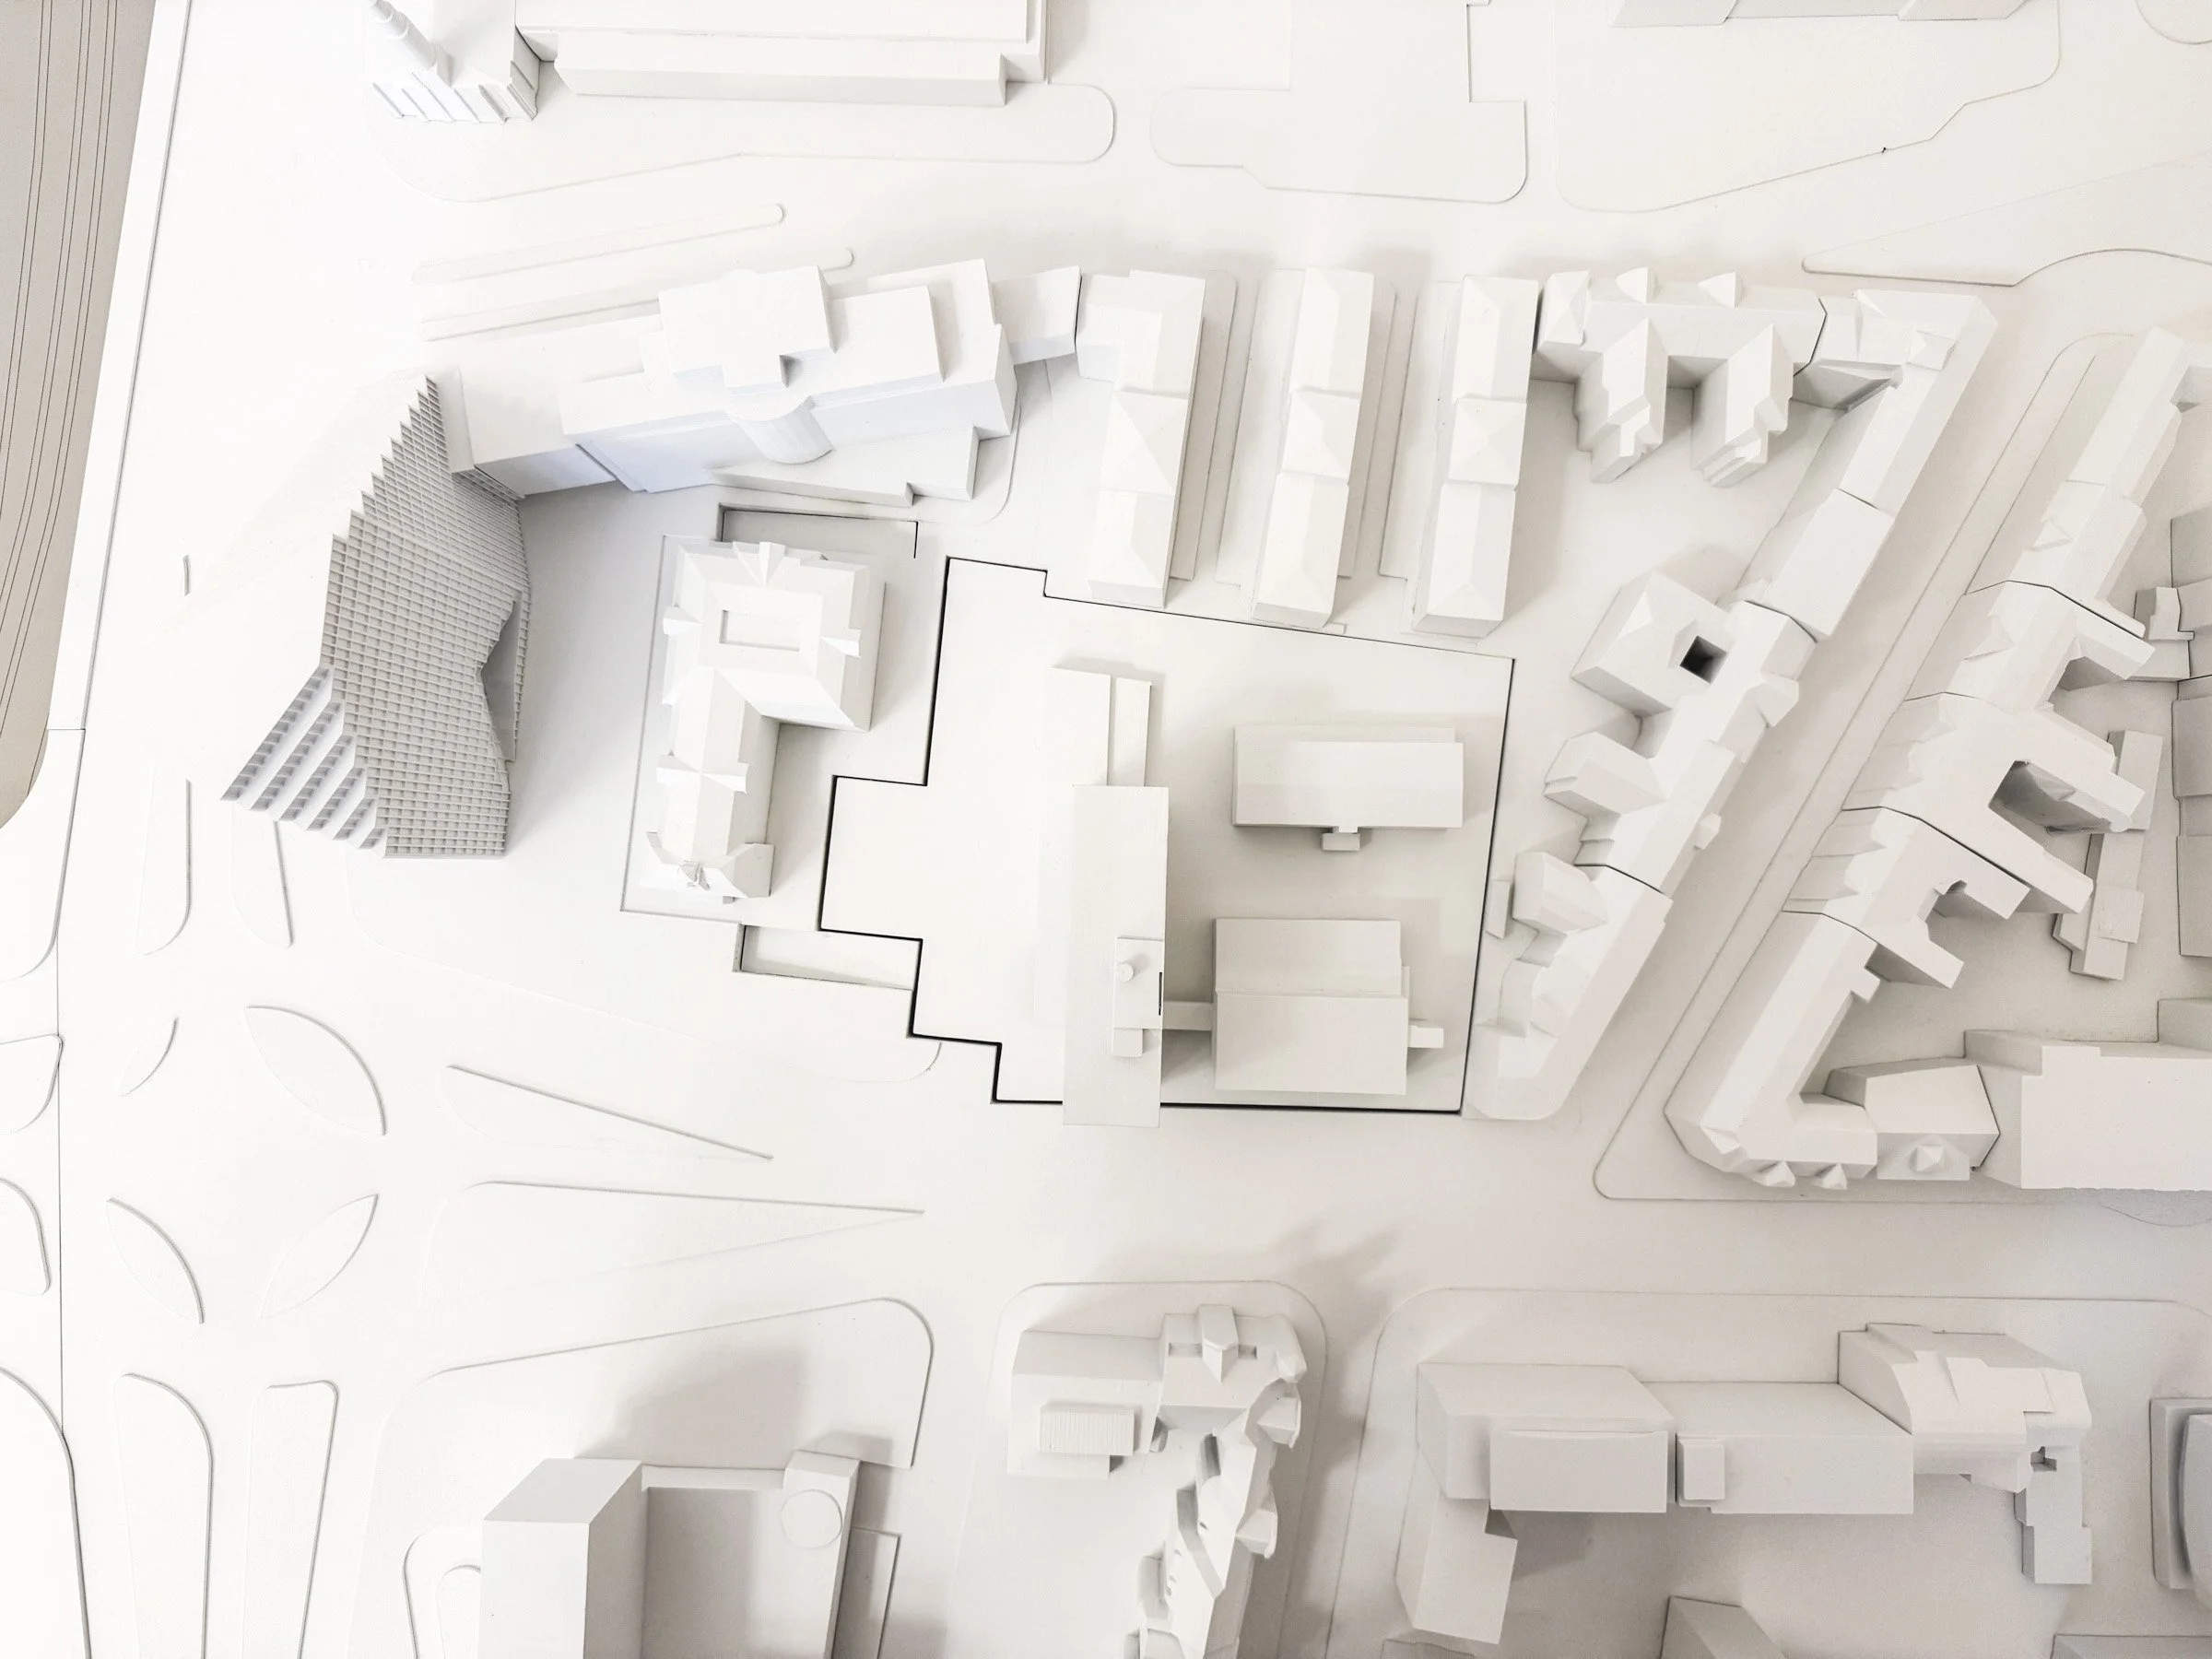
COMPETITION MODELS
Short turnaround times, a monochromatic color scheme, and precise execution of the design concept.
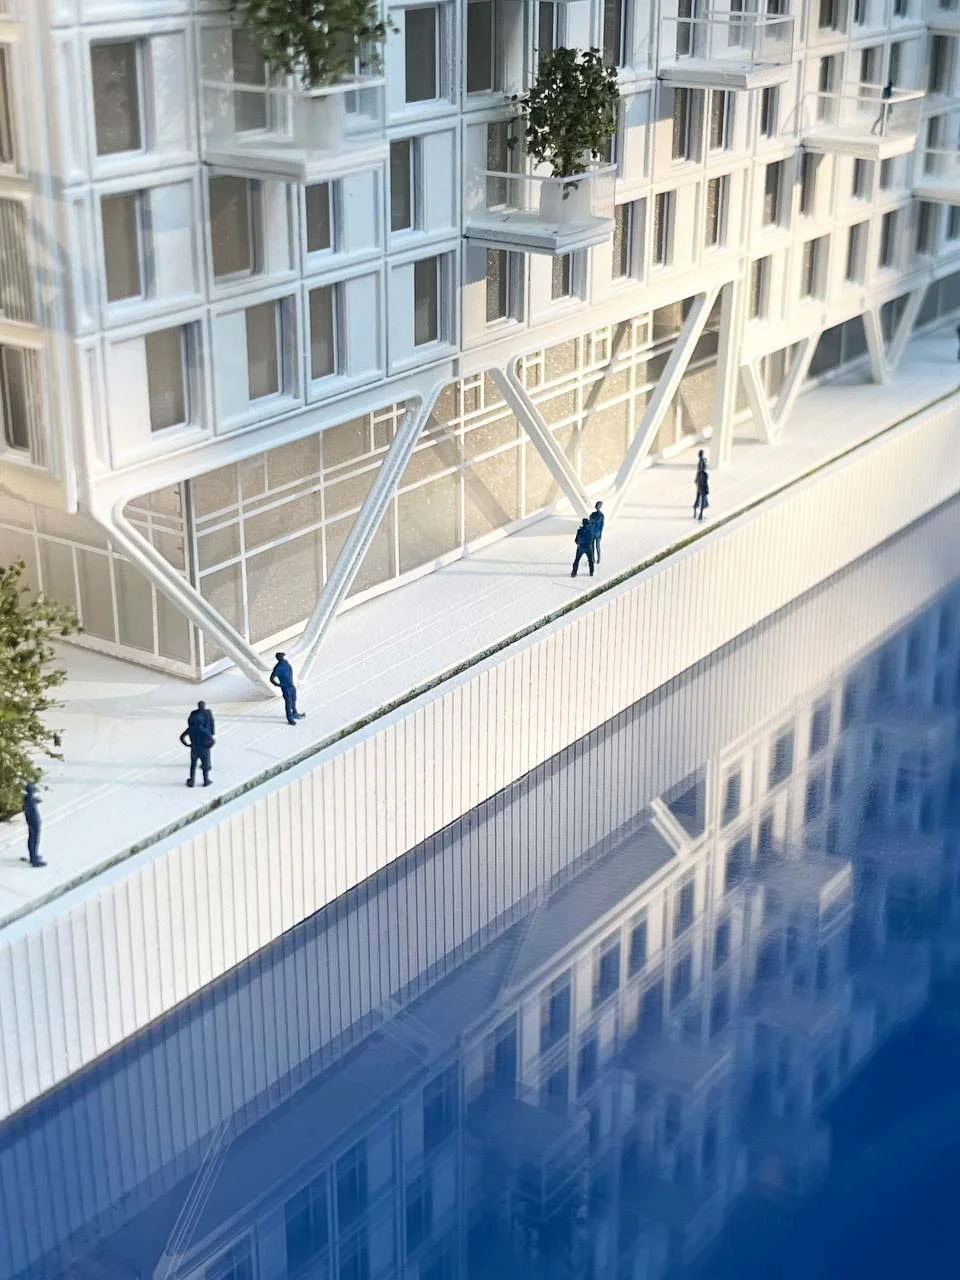
CONCEPTUAL MODELS
Design support for architects and investors. Presentation of several design options.
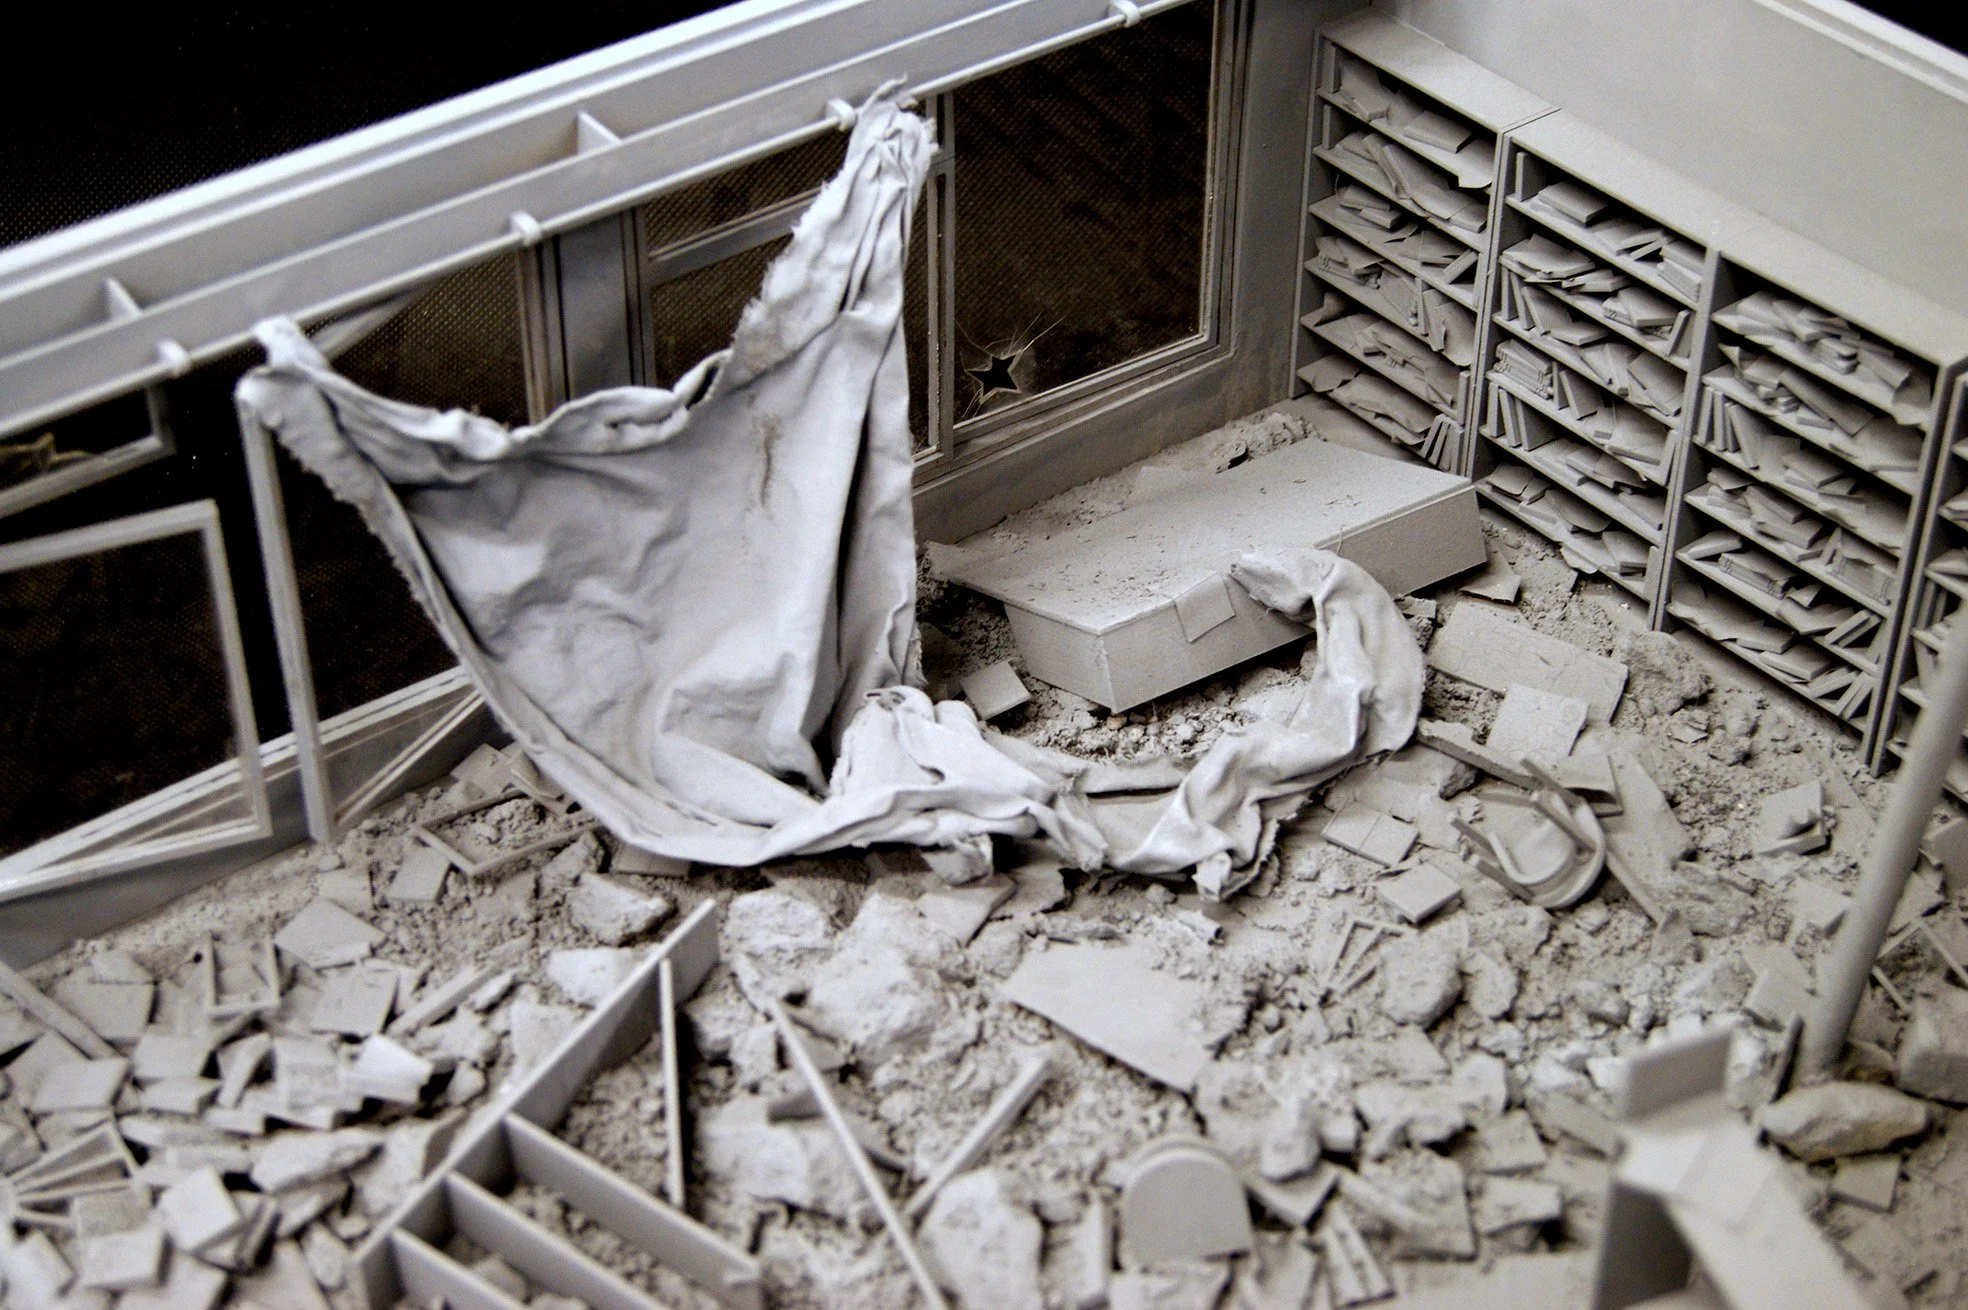
MUSEUM MODELS
Tactile educational models. High-quality craftsmanship and durability. Coordination with the implementation team.
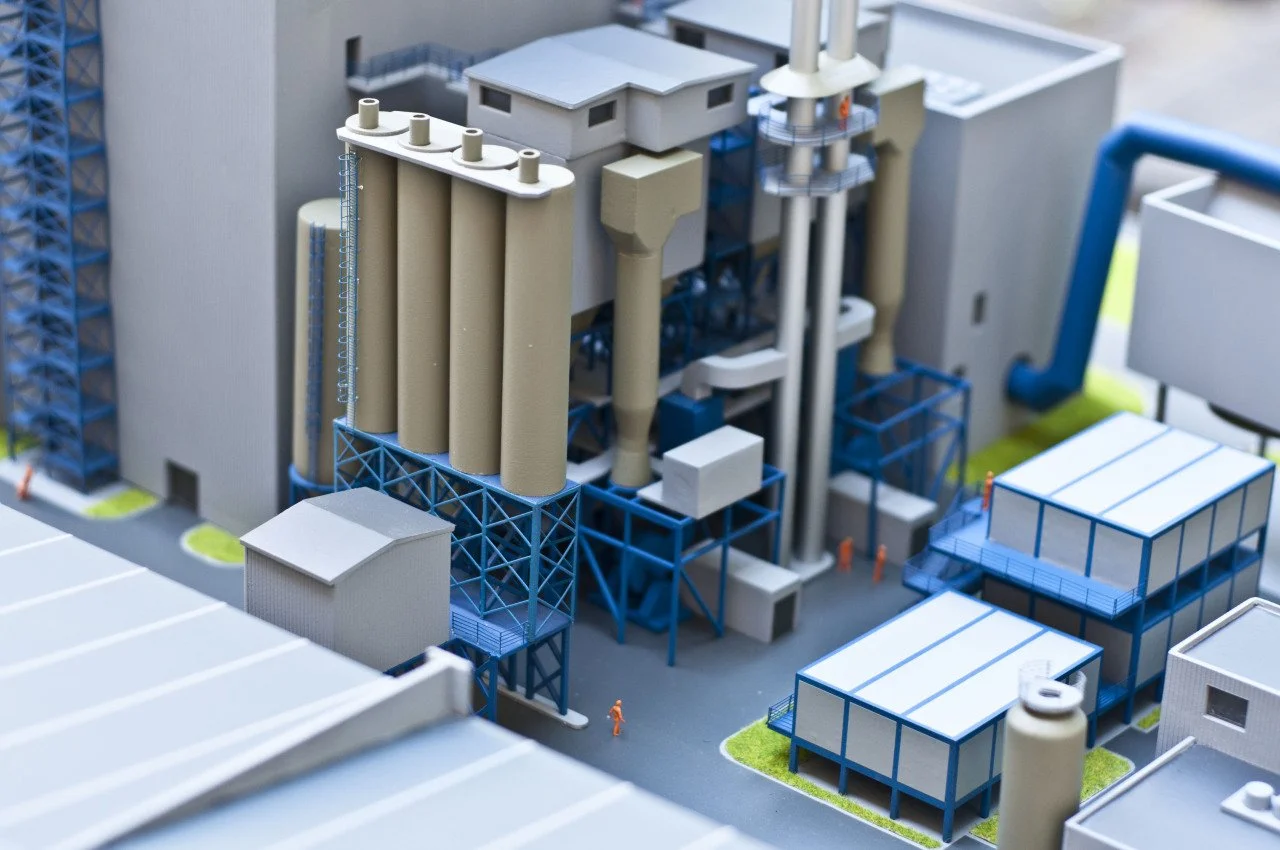
TECHNICAL MODELS
Logistics models, infrastructure projects – nuclear power plants, waste-to-energy plants, combined heat and power plants, airports, factories.
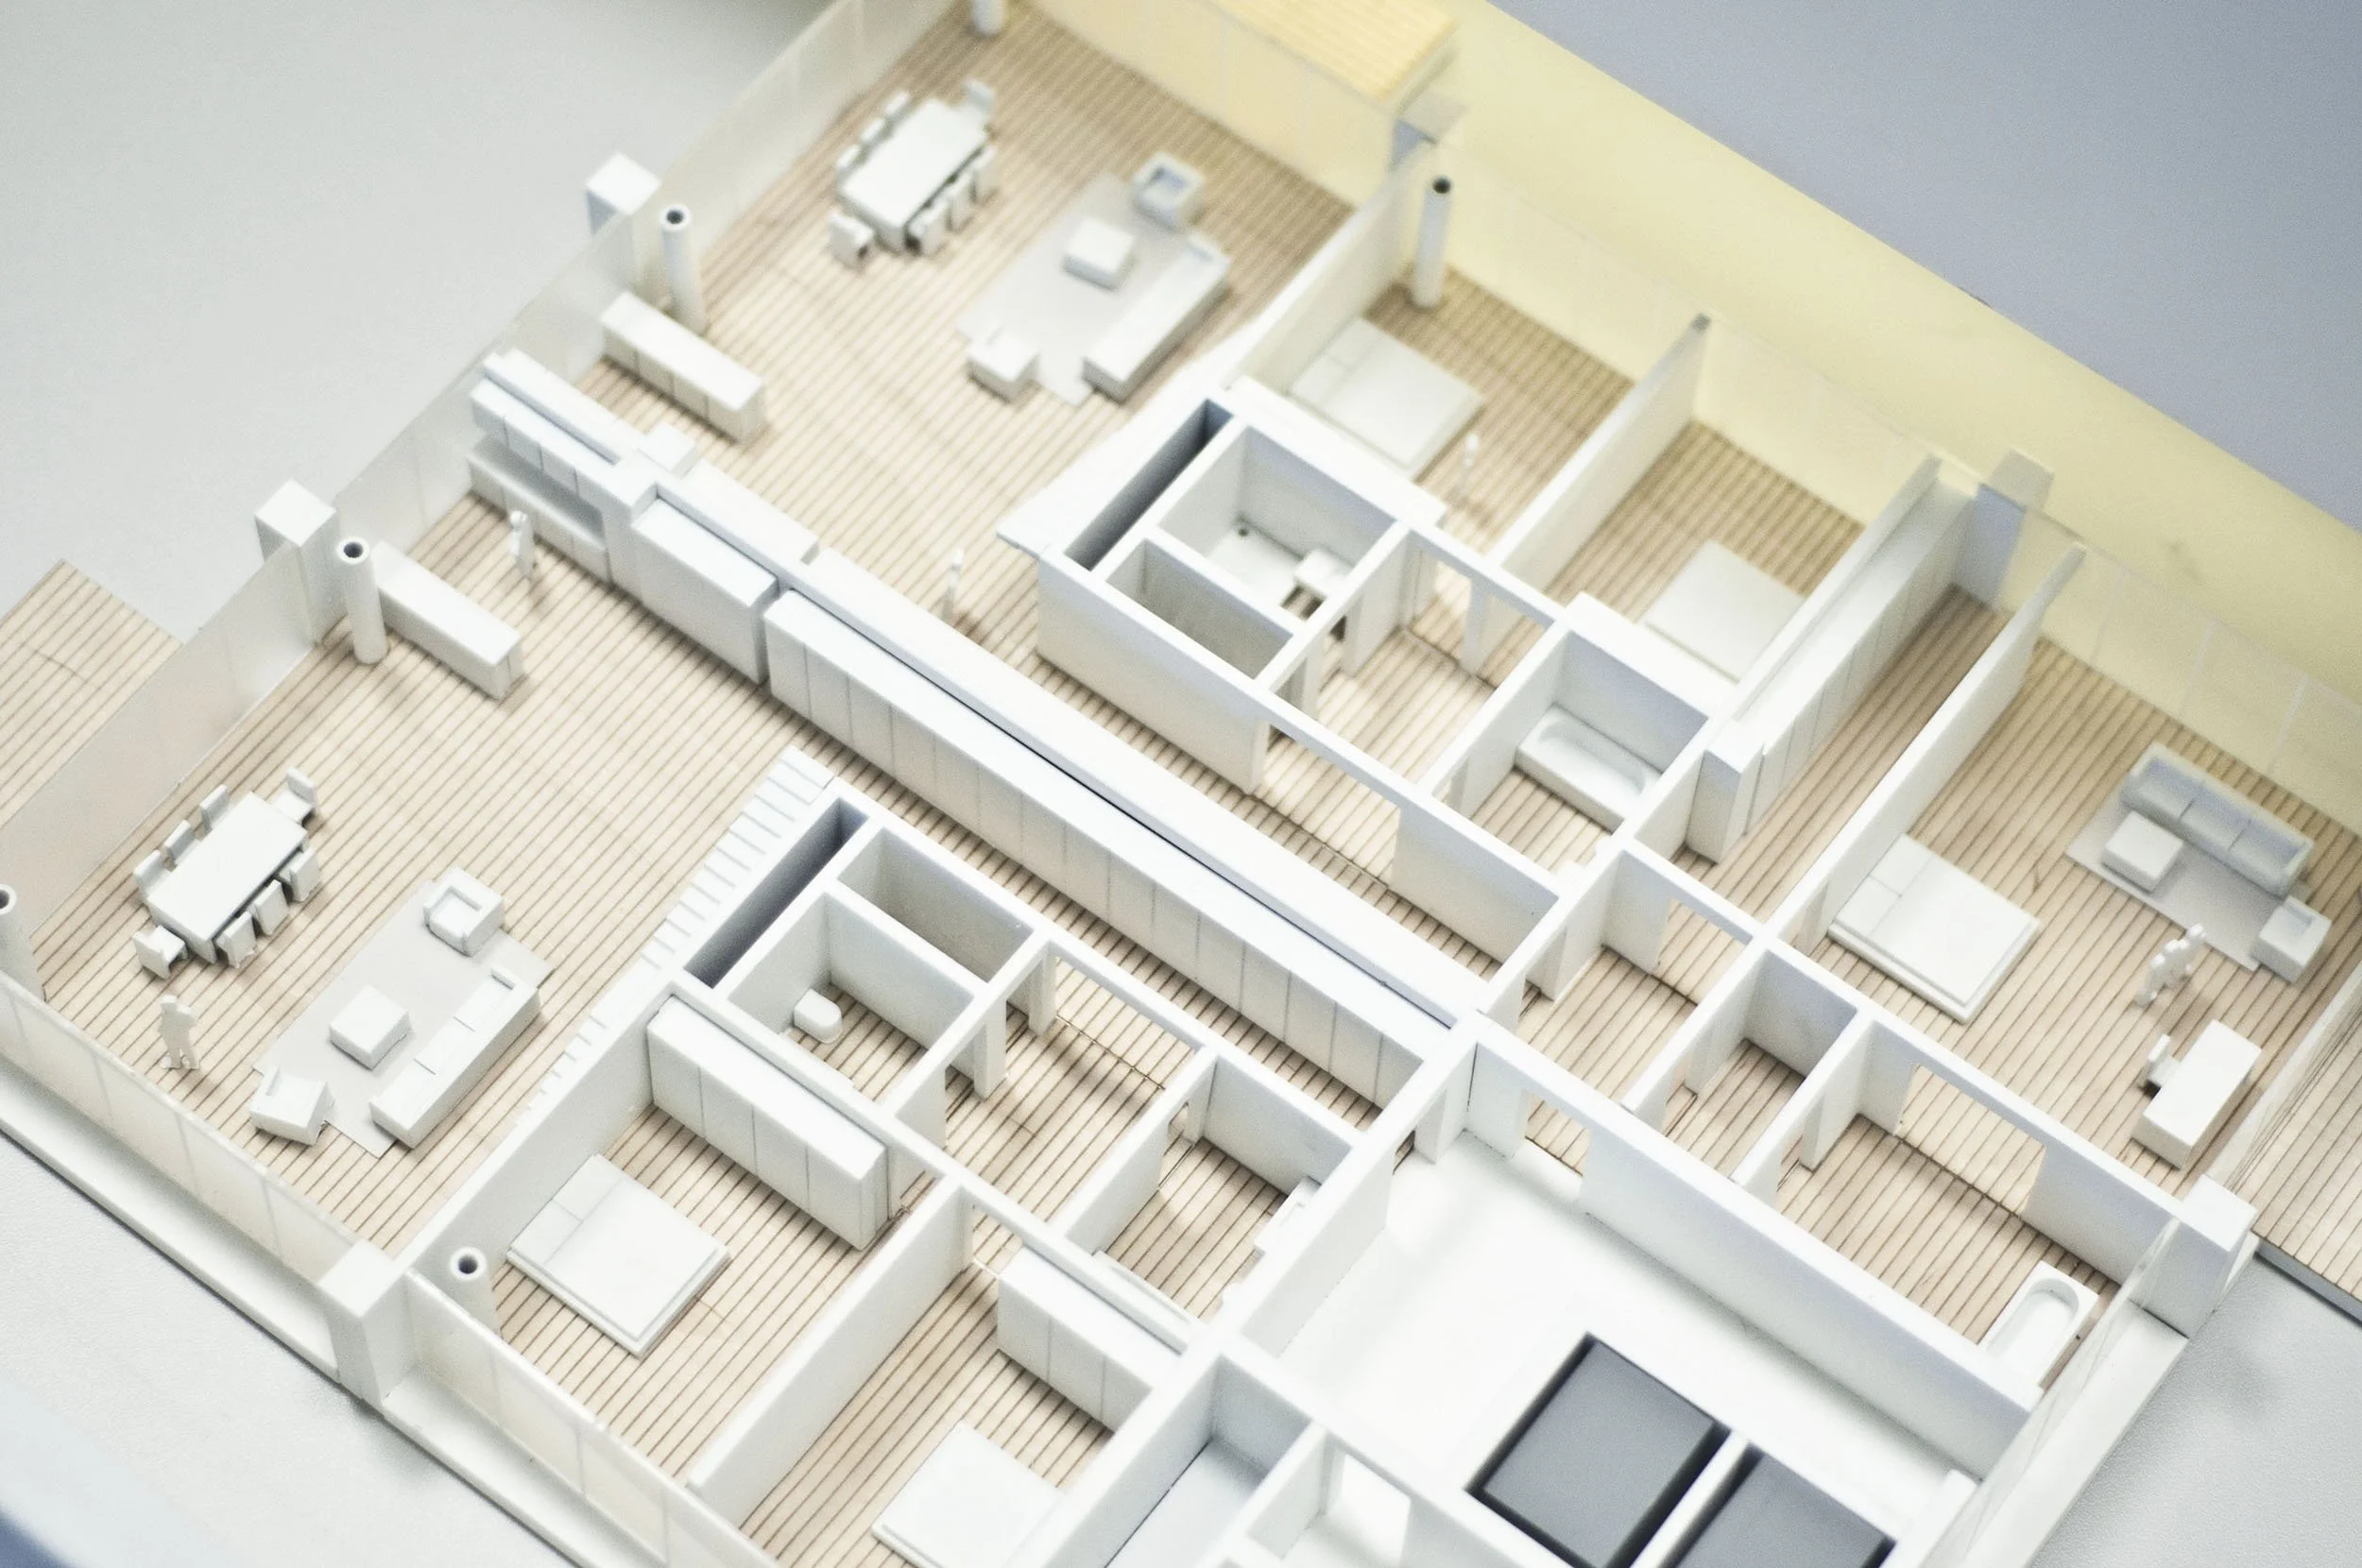
INTERIOR MODELS
Apartment cross-sections, functional layout variants, and arrangement options.
INTERACTIVE EDUCATIONAL MODELS
Educational models enhanced with mobile apps, animated lighting, touchscreens, and projected infographics. They explain complex processes. Scientific conferences, symposia, lectures, and tours of institutions.
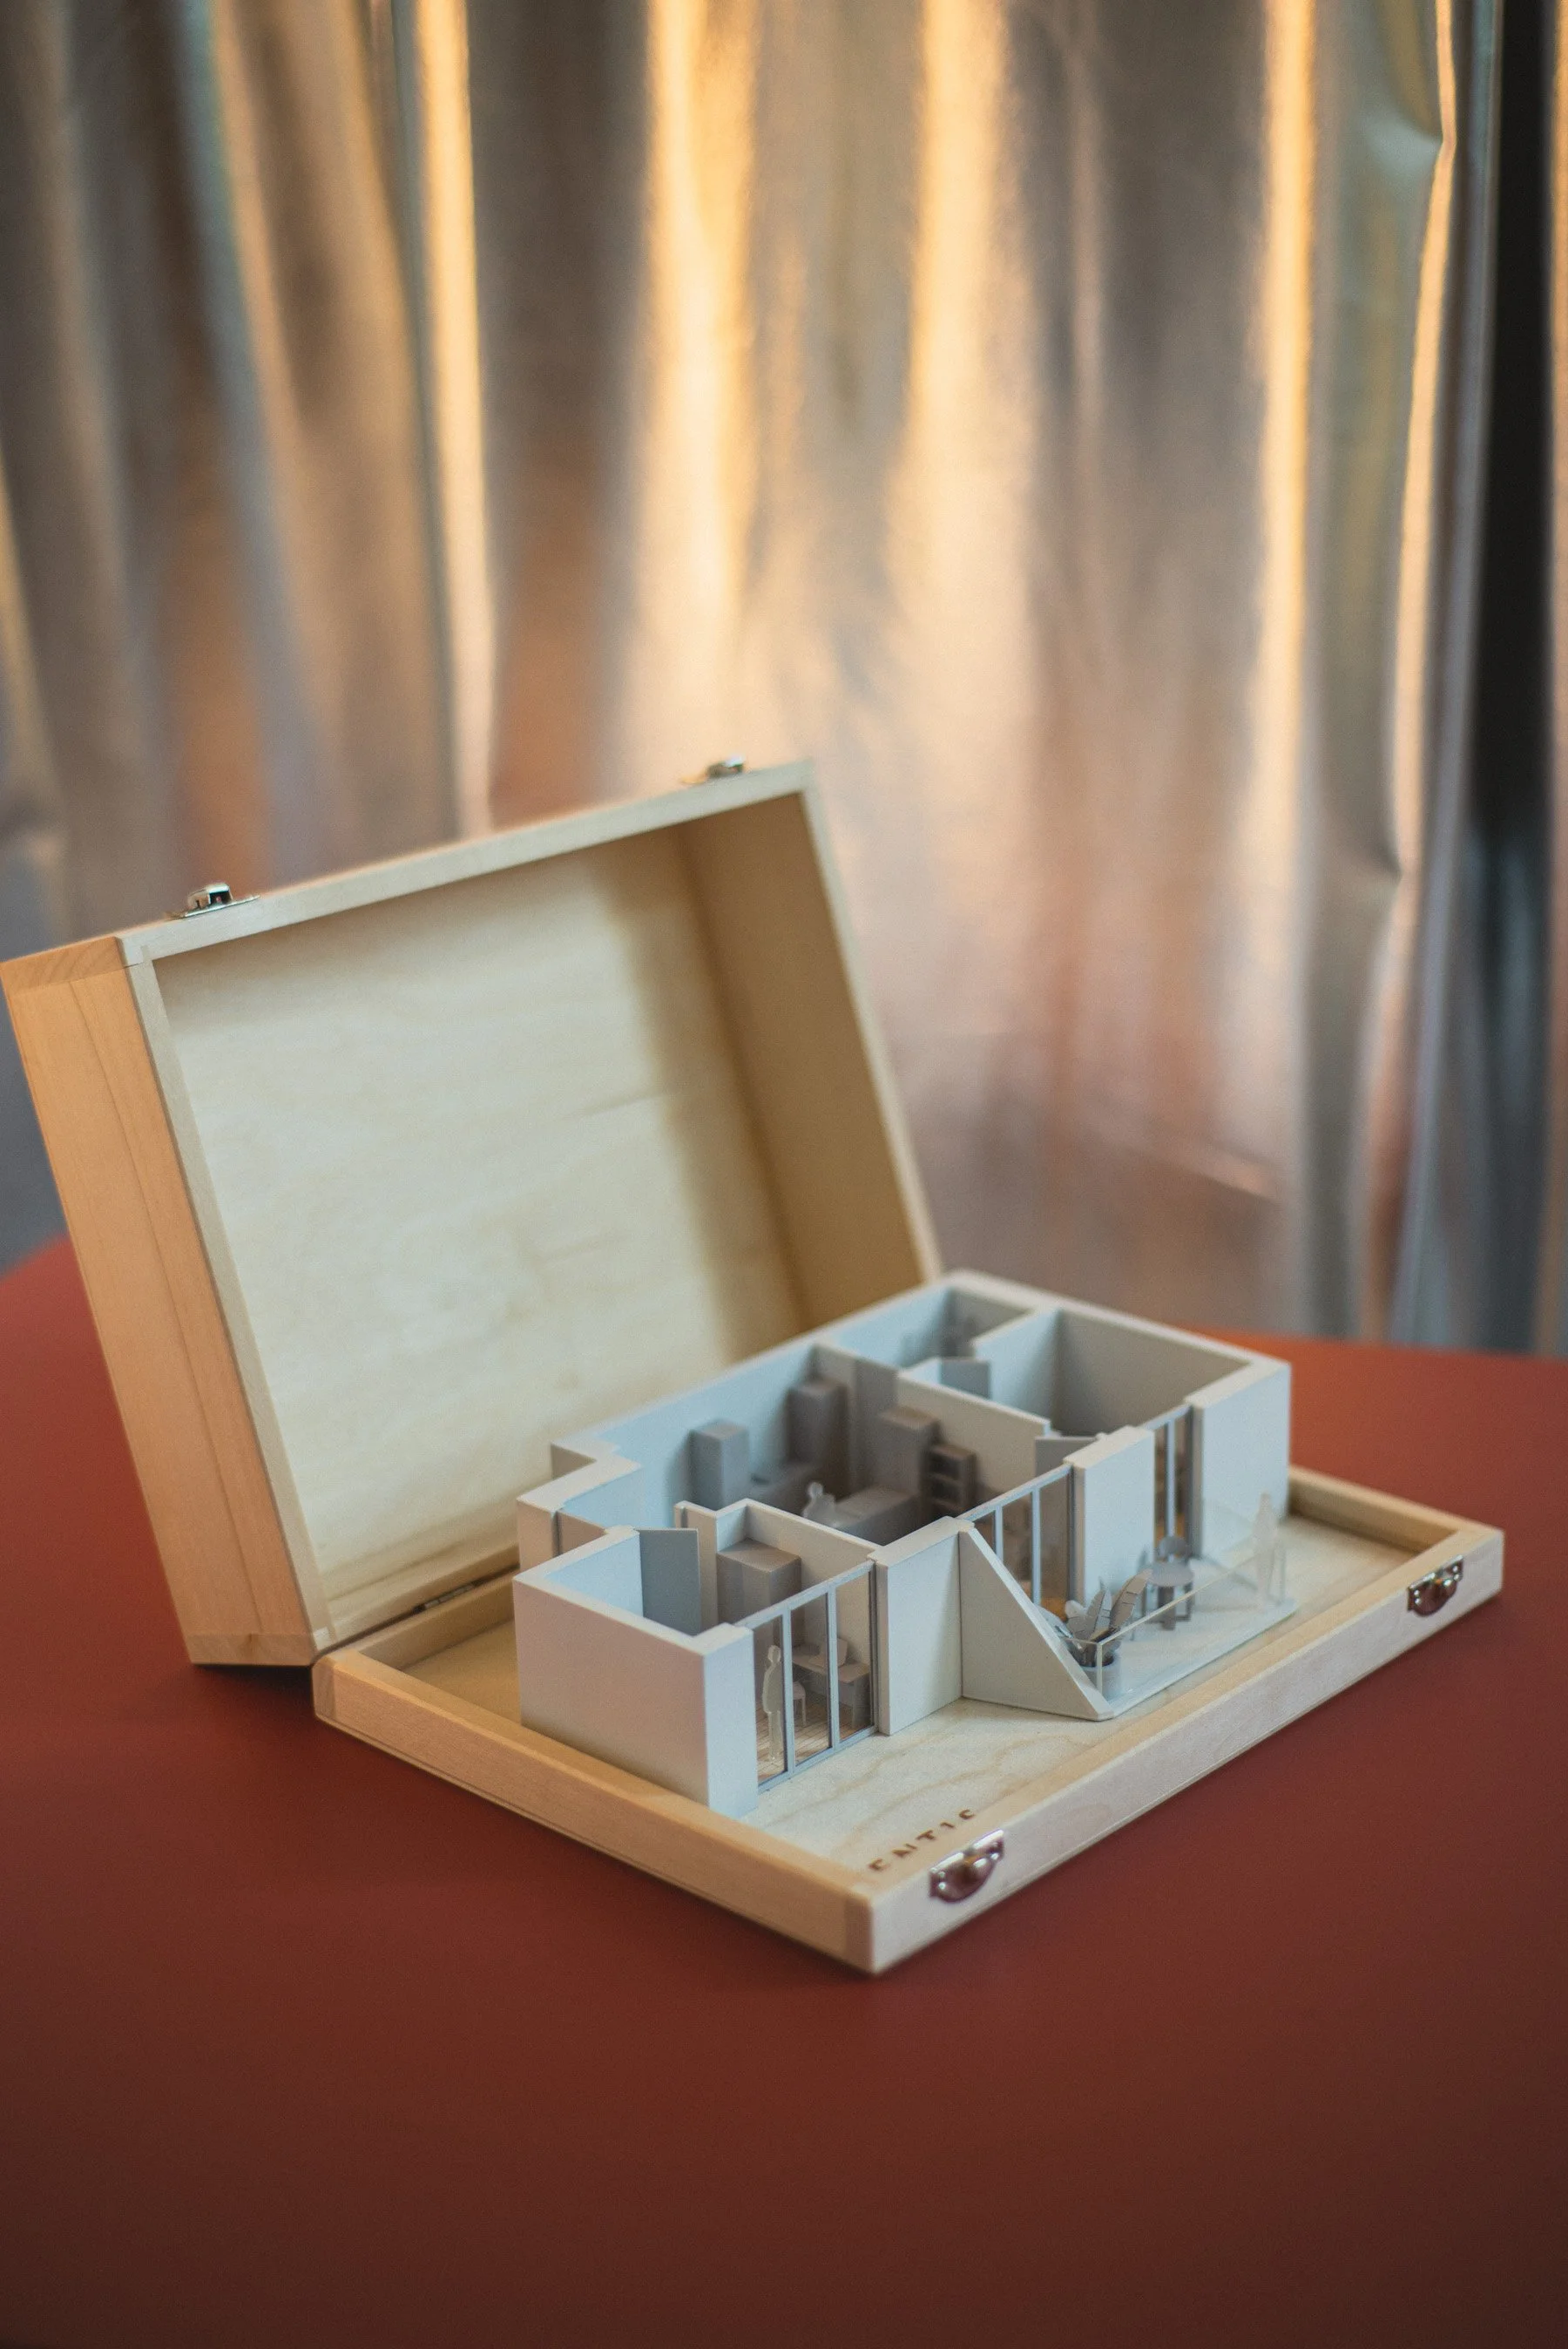
PREMIUM GADGET MODELS
Exclusive gifts for your clients and business partners. Presented in elegant packaging featuring an engraved logo.
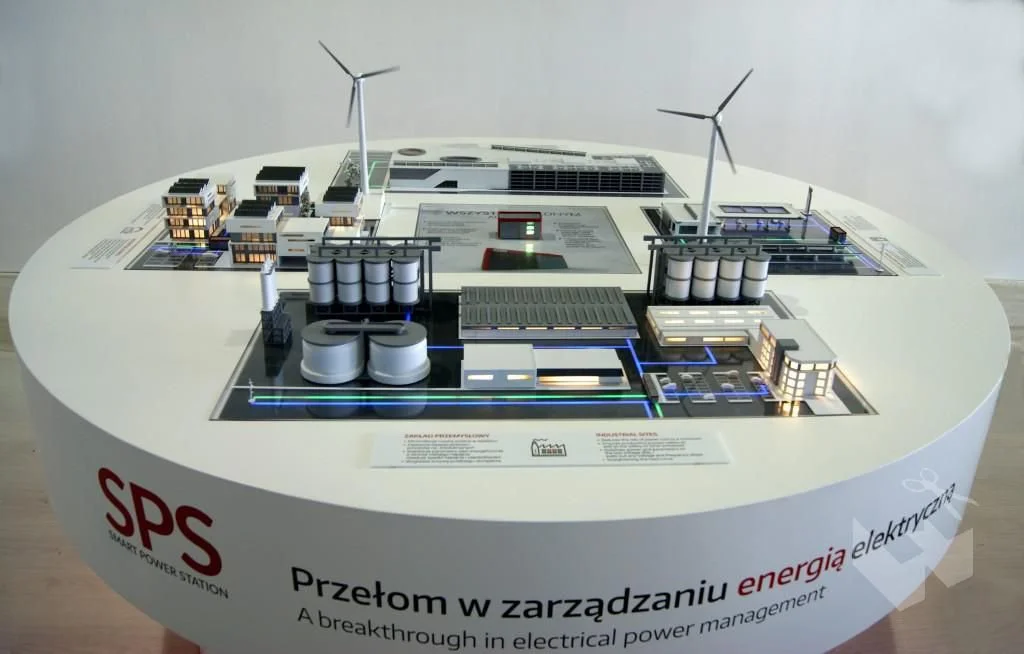
MULTIMEDIA MODELS
Touch control, mobile app integration, 3D mapping, projection of design layers onto model volumes, animated spatial presentations.
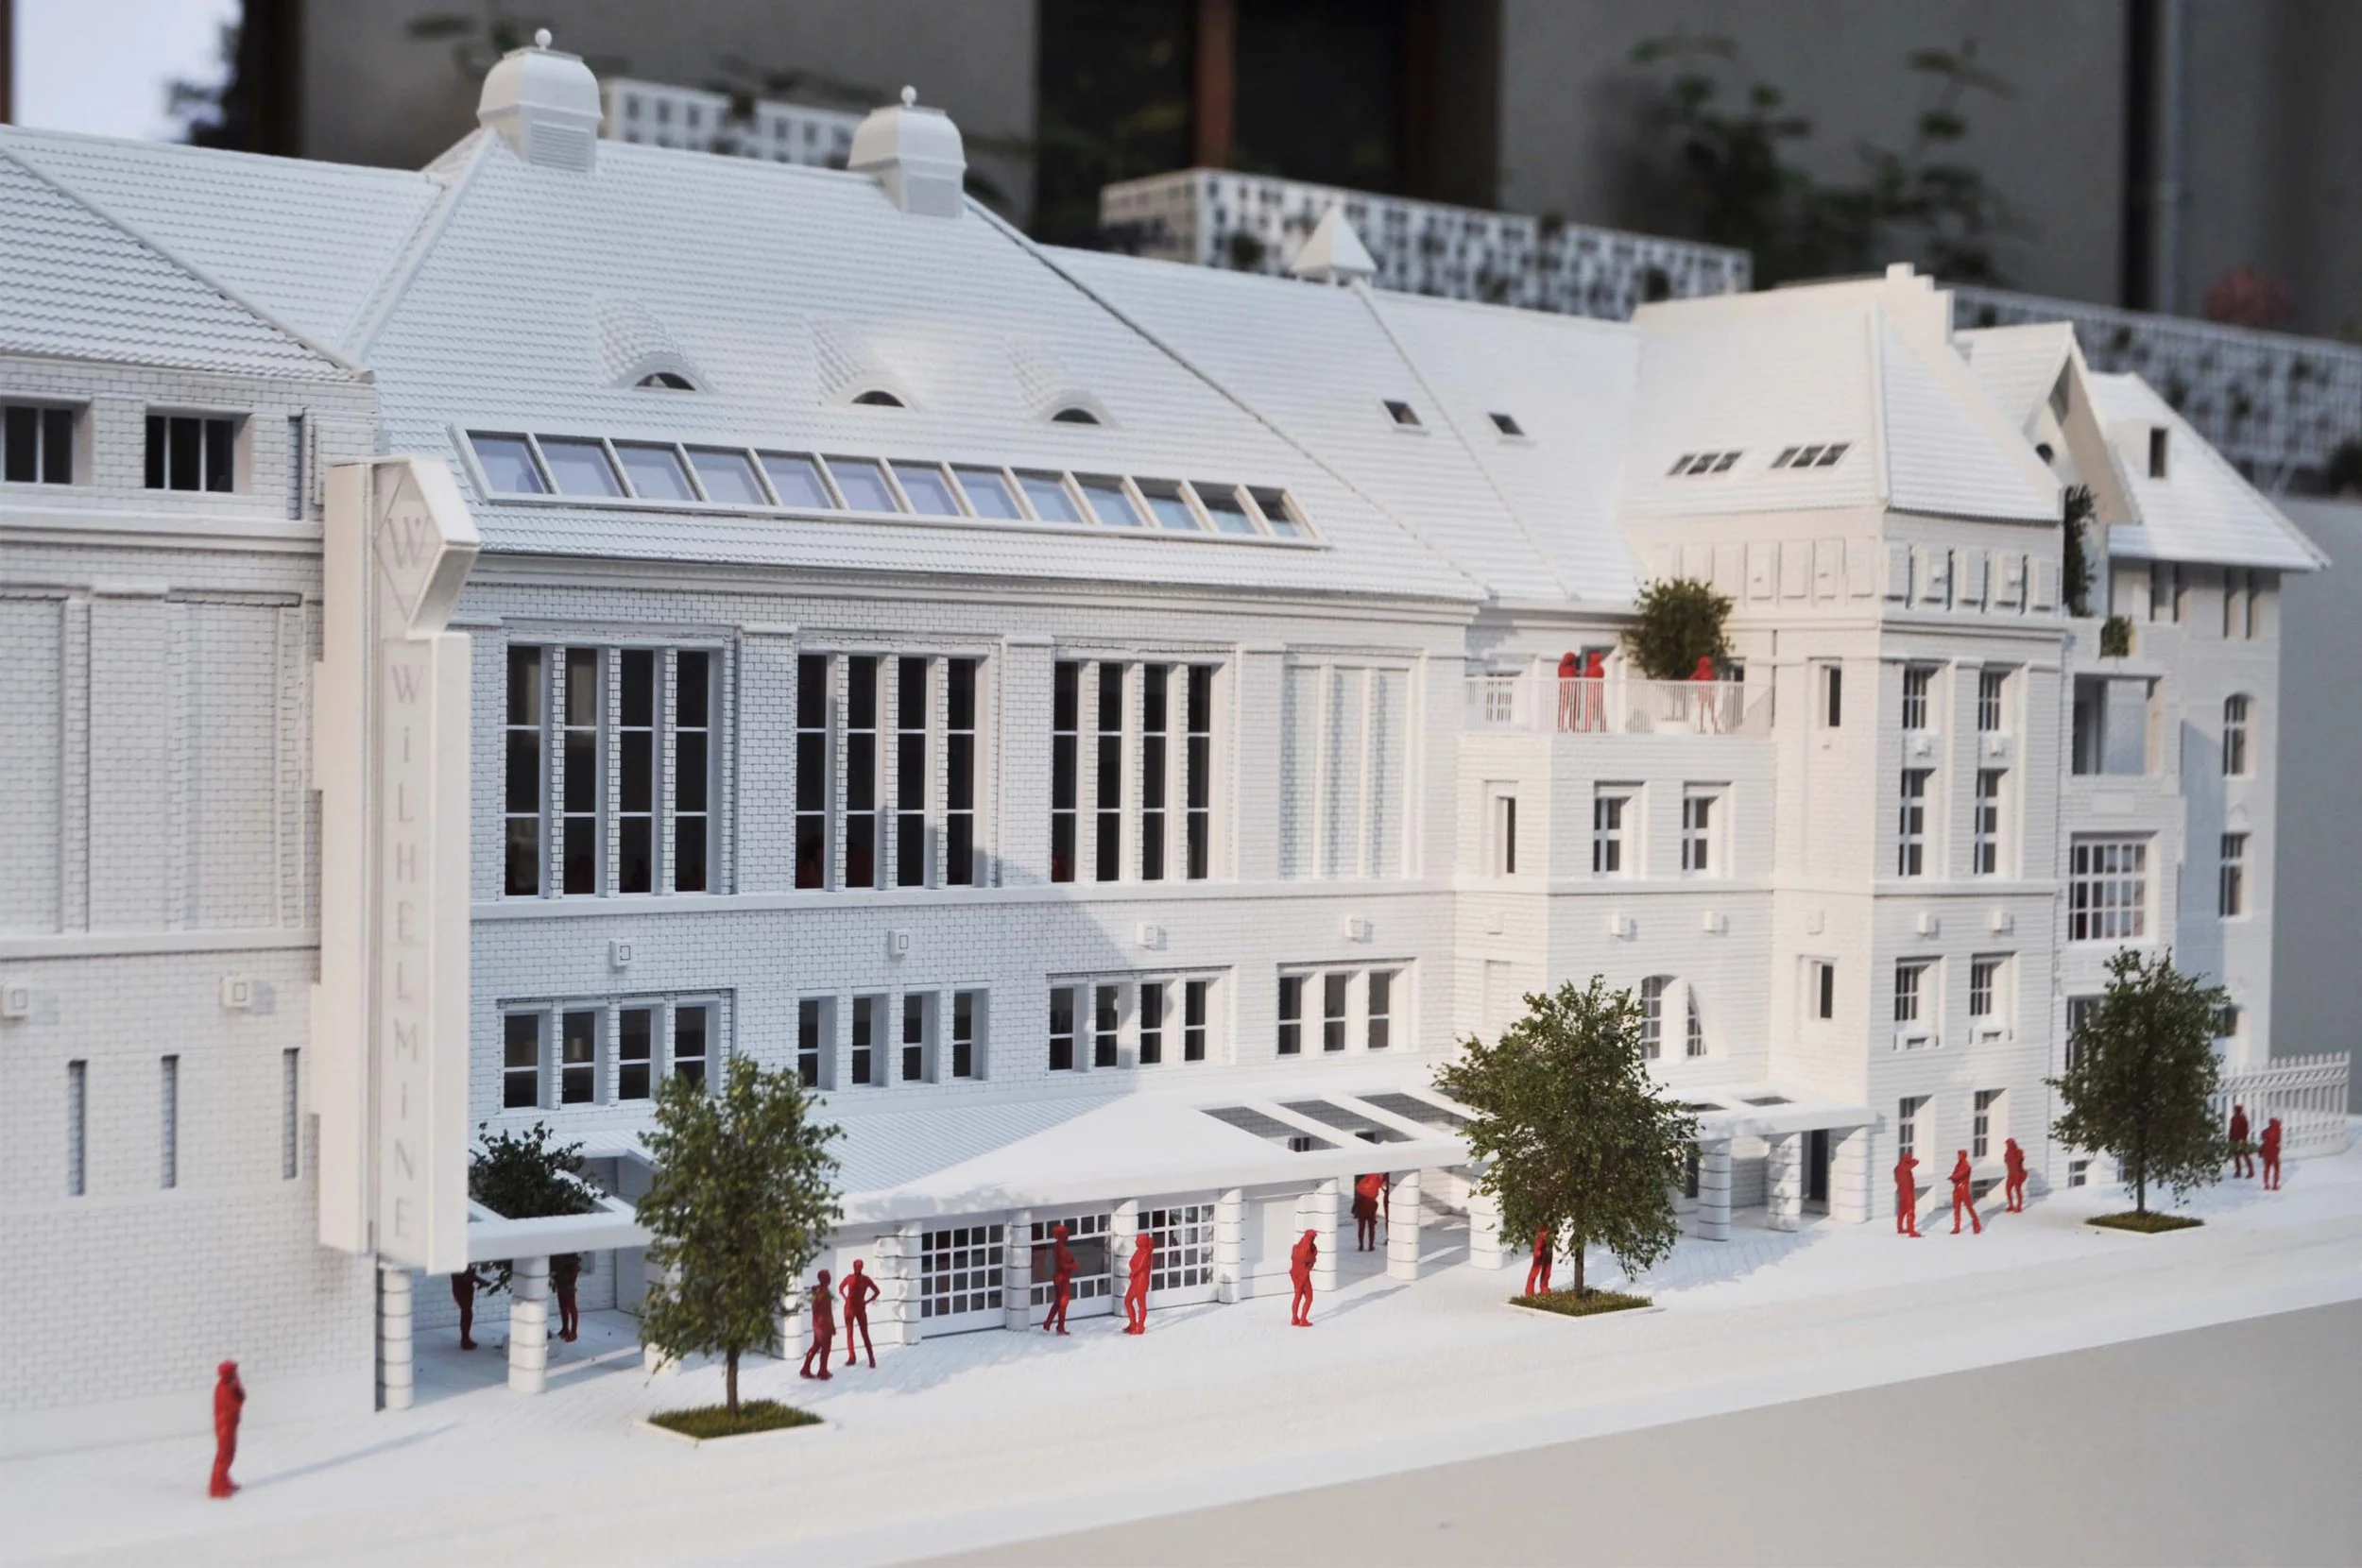
HISTORICAL MONUMENTS MODELS
Documentation of existing structures and revitalization projects. Additionally, we provide drone photography (of roof structures) and 3D scanning services.
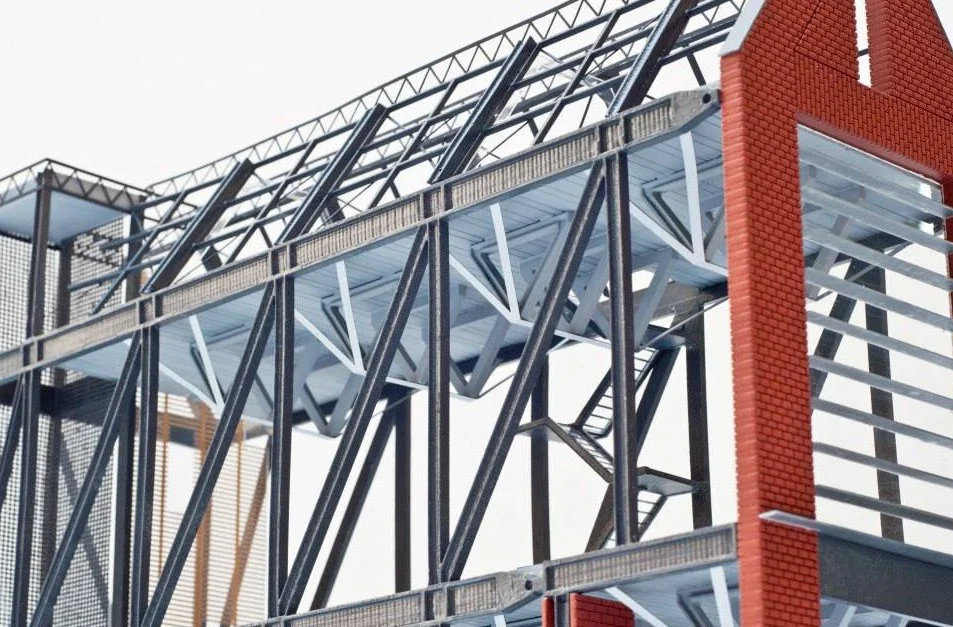
DETAIL MODELS
Mock-up of architectural details, study of material solutions.
Tools and capabilities
Laser cutter (high precision: 0.3 mm)
CNC milling machine (for solid forms and topography)
3D printing (resin for finest details and building facades)
Manual model assembly, finishing, and painting
Design software (Graphisoft ArchiCAD)
Lighting and electronic control systems
Interactive systems – touchscreens, dedicated mobile apps, animated lighting, 3D projection mapping
Display cases and furniture (collapsible or fixed; functional; made of furniture board; featuring the project logo)

Why do customers come back to us?
-
Sixteen years of working with scale models
We established the studio in 2010. We have produced hundreds of models.
-
A genuine workshop, not an intermediary.
Eight to ten architects, visual artists, craftspeople, and engineers under one roof. We produce every model in-house.
-
Uncompromising pace
The scale of our workshop and our in-house machinery enable us to meet deadlines.
-
Delivery and installation from start to finish
We deliver smaller scale models ourselves—most often to clients in Germany. We entrust larger ones to trusted partners with whom we have collaborated for years. We arrange transport crates, protective packaging, and customs documentation.
-
One studio, one contact person
From the initial consultation to on-site installation, the same single team works on your project. We coordinate the successive stages of the work.
-
Trust is the foundation of our work.
The foundation of any good relationship, including business ones. You can entrust us with developing the visual strategy and selecting materials. We will consult with you and ensure a cohesive final result.
Frequently Asked Questions
We are always happy to help and answer any questions you may have.
-
A scale model is not a mass-produced item. We respond to every inquiry with a custom quote tailored to the specifics of the project and the client's needs.
-
Typically, the model-making process takes 4–6 weeks. However, the timeframe can be extended for complex models, or expedited production can be arranged.
-
Yes. The cost depends on the destination country, as well as the weight and dimensions of the model. We ship models on pallets or via dedicated road transport. We can also provide a flight case custom-made to the model's specific dimensions.
-
To create a scale model using modern technologies (such as laser cutting or 3D printing), we require 2D vector files or 3D models. The formats we use most frequently are .pdf, .dwg, and .IFC, though we can work with others as well.
-
Yes, we can create a model without a finished design. You simply need to provide a hand-drawn sketch, photos of the object from several angles, and the dimensions of the item you wish to have made.
-
YES
-
The scale model can certainly feature a base (plinth) and a transparent cover (display case). We offer various material options and edge finishes tailored to the client's needs.
-
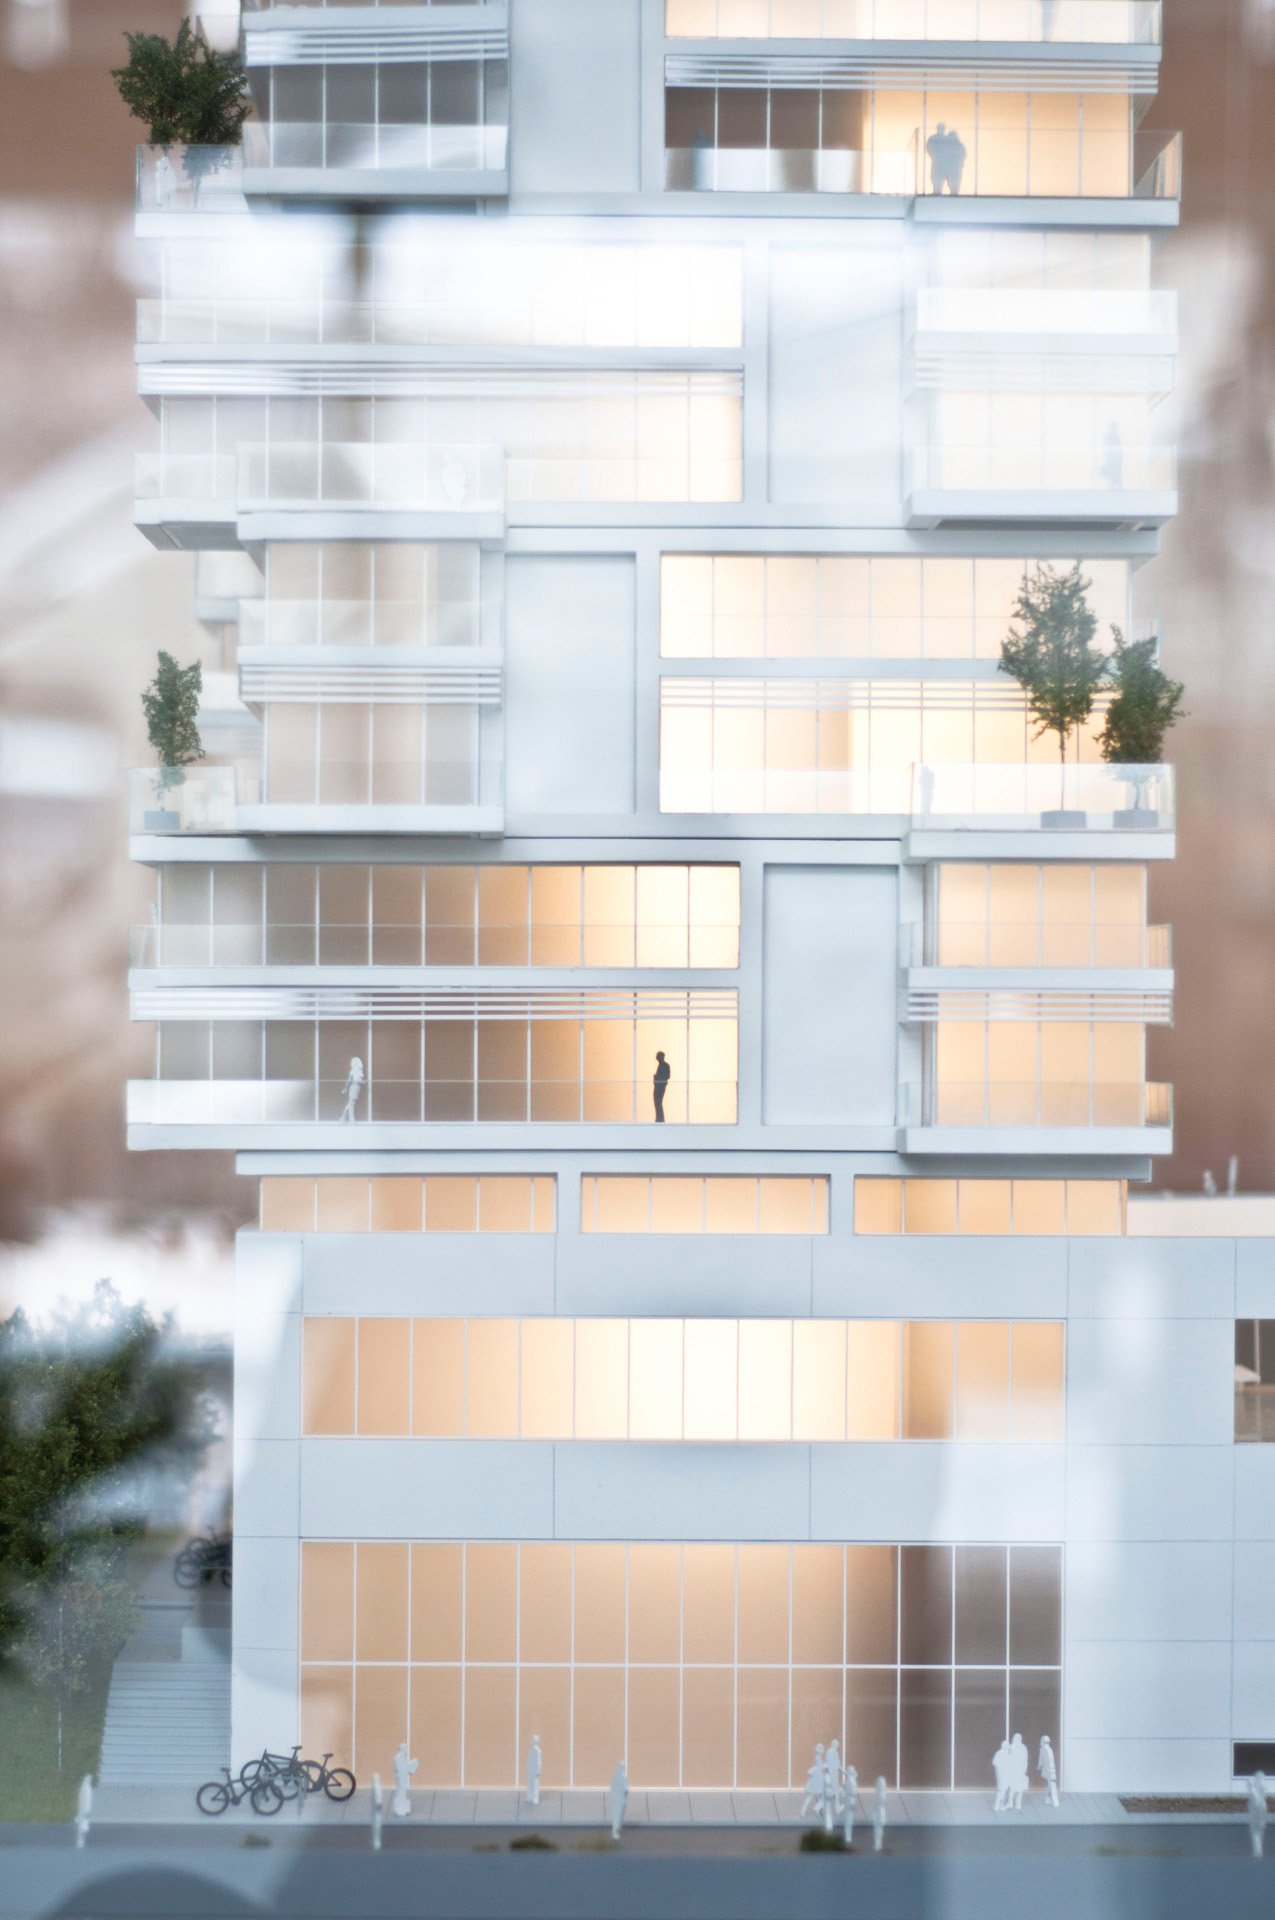
Yes. Lighting the model gives it a realistic look, catches the eye, and brings the miniature scene to life. We use a safe 12V power supply for both the buildings and the streetlights.